York County Gaol
Description
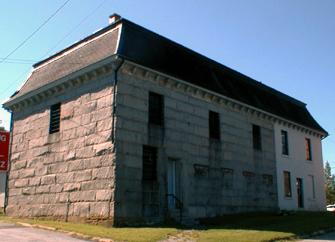
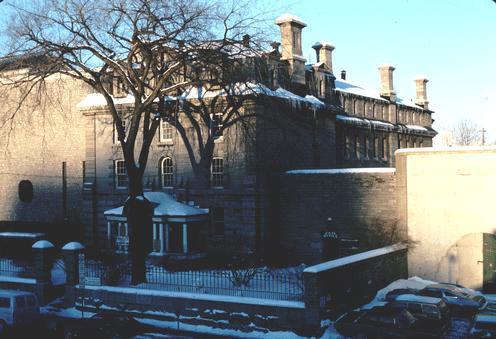
York County Gaol consists of a two and a half storey split-faced granite and sandstone building completed in 1842. It is situated on Brunswick Street in downtown Fredericton, with its formal front to the street and a walled prisoners’ yard at the rear.
Heritage Value
York County Gaol is designated a Provincial Historic Site for its architecture and for the interior layout and collection of artifacts relating to its use as a jail.
York County Gaol is a large 7-bay stone building. It is pure Georgian functional architecture with its restrained simplicity and symmetry. It was designed by Thomas Smith, Architect, of Saint John in 1839 for a fee of 5£, with construction taking place between 1840 and 1842 by the contractor Andrew Blair of Fredericton. The thick gaol walls are made primarily of grey granite from the Spoon Island quarry near Hampstead, NB. The front and side porches were 20th century additions. The rear prisoners’ yard was the site of numerous executions, including a double hanging in 1949, the last public execution in Fredericton.
Source: Department of Wellness, Culture and Sport, Heritage Branch,Site File: Vol. IX-112
Character-Defining Elements
The character-defining elements that describe the architecture of the York County Gaol include:
- simple 7-bay rectangular massing with unadorned and ordered stonework;
- simple rectangular window openings on the front and rear facades, with some original iron security bars and paired, similar openings on the southern end façade;
- medium-pitch gable roof with small unadorned eave and cornice, and a pair of stone chimneys at both ends;
- faceted two-storey projection on the North end façade which contained the original privies;
- former rear prisoners' yard.
- 36” thick prison walls built of split-faced coursed grey granite ashlars in a running bond, with the rear wall featuring a mix of granite and less-expensive red sandstone rubble from a local quarry;
- fenestration throughout, with some early 6 over 6 single-hung wood-frame windows, within smooth cut granite sills on the front and side facades;
- rear façade windows surrounded by buff sandstone lintels and blocks;
- 20” thick interior loadbearing brick walls;
- floor structure of wood beams and pine planks in the office/entry section;
- visible roof structure in the attic, displaying wide plank sheathing on heavy-timber mortise & tenon framing.
The character-defining elements that describe the interior of the York County Gaol include:
- the interior floor layout comprised of office rooms and several remaining cells on each floor;
- stamped tin ceilings throughout;
- cell area hinged iron doors and hardware;
- Prisoners’ graffiti carved in basement cell wall;
- Georgian style painted wood railing and stair connecting the floors;
- front façade windows set within deep wood paneled recesses on the interior, including concealed internal shutters.
The character-defining elements that relate to the artifacts used in the past Gaol use include:
- locksets & keys;
- handcuffs & shackles;
- various metal items buried in the rear yard;
- leather whipping strap.
Gallery
2 imagesLocation
Loading map...
Similar Places
Heritage sites with similar characteristics