Minoru Chapel
Also known as: Richmond Mission Methodist Church, Richmond United Church, Minoru Chapel
Description
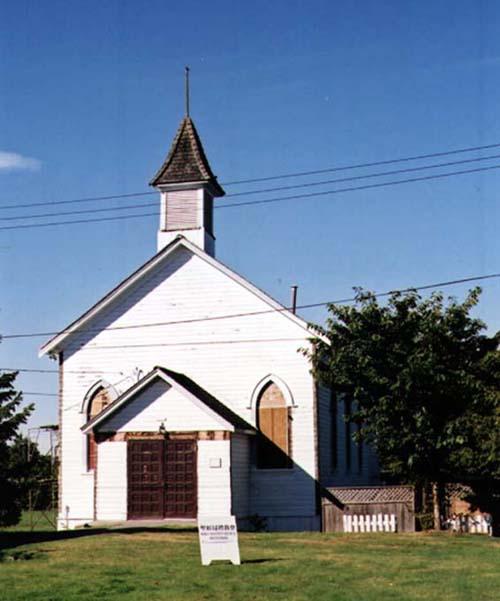
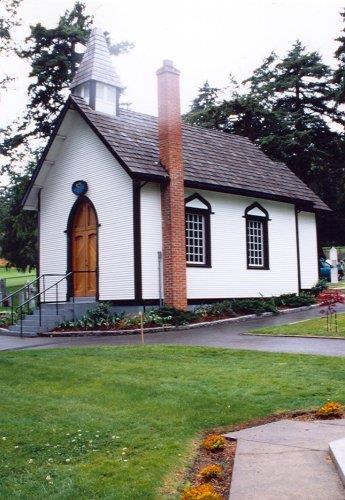
Minoru Chapel is a small, L-shaped wooden church building with a gable roof and square tower set within the open space of Minoru Park. The historic place is confined to the footprint of the building.
Heritage Value
Constructed in 1891, Minoru Chapel has been recognized as a rare, early religious facility, originally built as part of a complex of church structures for the Richmond Mission Methodist Church, and the original Town Hall. The church was located at the corner of River Road and Cambie Road, a site selected because the main form of transportation for Richmond's early settlers was by water; the interior of the Lulu Island was largely undrained at this time and as a result, a road system had not yet been developed. The church represents the vision of the early pioneers working to establish communities and a religious structure in Richmond, a picturesque landmark associated with the development of religious institutions in Richmond.
The oldest extant church building in Richmond, the Chapel is also significant as a fine example of the vernacular Carpenter Gothic building style, internationally renowned, and having both unique and characteristic stylistic features, such as its tower, pointed windows and decorative elements.
As a restoration project to celebrate the 1967 Centennial, the Chapel is symbolic of the community's social and spiritual values, chosen to be a memorial to Richmond's past and to serve the present community as a non-denominational church.
Source: City of Richmond Clerk's Department File #4200-02.
Character-Defining Elements
Character defining elements of Minoru Chapel include:
- The overall massing of the building, including the L-shaped plan with cross gable roof, the asymmetry of the building and the square church tower in the corner of the L
- The ornate tower with an open balcony, wooden fretwork brackets, decorative shingles, spindle balustrades and bell
- Details such as the pointed arch over the doorway, the hipped octagonal turret roof, and decorative eave brackets
- The windows, including the rose window in the tower, the elaborate stained glass three-part windows with triangular pointed arches, and the single pointed arch stained glass windows
- The pointed arch transom window with internal fretwork over the doorway
- The building cladding which is wooden drop siding and fish scale shingles in the gable ends
- Original interior layout and details including arched doorways, decorative beams and ceiling trusses, and original furnishings including the pews and altar
- The traditional semi-public use of the space, typical of religious institutions, and its current interdenominational nature
Gallery
2 imagesLocation
Loading map...
Similar Places
Heritage sites with similar characteristics