Yarrow Building
Also known as: Yarrow Building, Pemberton Building, Pemberton Block
Description
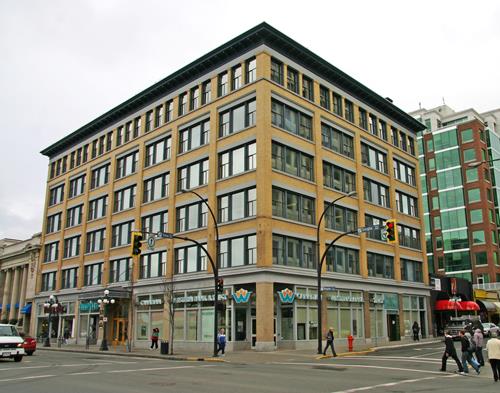
The Yarrow Building is a large six-storey commercial and retail building bordered by Fort, Broad, and Broughton Streets.
Heritage Value
The Yarrow Building is one of Victoria's finest office and commercial buildings built before the First World War. As Victoria's largest office building at the time of its construction, this building exudes the confidence and prosperity of the Edwardian era.
Notable for its associations with two of Victoria's most successful businesses - Pemberton & Son Realtors, and Yarrows Shipyard, this building has continued to possess a reputation as one of the most fashionable commercial and professional buildings in the city for over 90 years.
Formerly called the Pemberton Building, this 1911 office and commercial block designed for the J.D. Pemberton estate included the Victoria Stock Exchange in its basement until 1916, and the esteemed Pacific Club in its top floor until 1963. Purchased by industrialist Norman Yarrow after 1913, this building is a reminder of the wealth and prestige associated with the business success that fueled Victoria's commercial growth in the early twentieth century.
Architecturally, the Yarrow Building's value lies in its high-density massing, solid form, and state-of-the-art Chicago School styling, with its grid-like fenestration pattern, flat roof, protruding bracketed cornice, and restrained ornamentation. This large-scale landmark in the Old Town District is one of most substantial representations of the period of land speculation which occurred in Victoria prior to 1914.
Source: City of Victoria Planning and Development Department
Character-Defining Elements
The character-defining elements of the Yarrow Building include:
- the six-storey form, and high-density massing of this building, bordered by Fort, Broad, and Broughton Streets;
- the Chicago School stylistic elements, such as the flat roof, grid like fenestration pattern of tripartite wooden-sash windows, and bracketed cornice;
- authentic building materials such as brick and granite;
- the mixed use of the building for office and retail spaces, with large storefront windows at street level;
- interior spatial configurations associated with the building's original design;
- spatial configurations, finishes, and fittings which remain intact on the top floor, and relate to the Pacific Club;
- the light wells.
Gallery
1 imageLocation
Loading map...
Similar Places
Heritage sites with similar characteristics