National Historic Site of Canada
Rennie's Mill Road Historic District National Historic Site of Canada
St. John's, Newfoundland and Labrador
Also known as Rennie's Mill Road Historic District, Arrondissement historique de Rennie's Mill Road
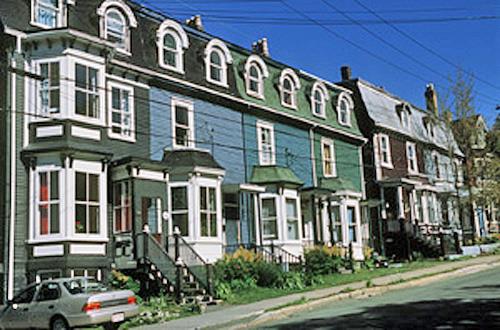
General view of Rennie's Mill Road Historic District showing the mixture of single and double houses and the predominance of wooden architecture, 2002.
Photo: Parks Canada Agency / Agence Parcs Canada, J.F. Bergeron, 2002.
- Built
- 1846–1920
- Recognized
- 1987
- By
- Government of Canada
The register’s text, word for word
Description
Rennie’s Mill Road Historic District National Historic Site of Canada is an upper middle-class residential suburb located just beyond the centre of St. John’s, Newfoundland. Comprised of a harmonious group of large, wooden houses from the late 19th to the early 20th centuries, whose owners were for the most part prominent Newfoundlanders, it includes fine examples of Second Empire and Queen Anne Revival-style domestic architecture, set on well-treed lots. The designation refers to the area defined by Rennie’s Mill Road from Military Road running north one block to its termination at Circular and includes all the properties on the road (buildings on the west side numbers 21 to 79 and on the east side numbers 12 to 54 and the open spaces around them), extending to their rear property lines.
Heritage value
Rennie’s Mill Road Historic District was designated a national historic site of Canada in 1987 because:
- it is a remarkably harmonious and homogeneous grouping of upper middle class residences dating from the late 19th and early 20th centuries that are, for the most part, closely associated with individuals prominent in the political, financial and social life of Newfoundland in that period.
Built after the Great Fire of 1846, Rennie’s Mill Road Historic District was a safe and tranquil retreat from downtown St. John’s. The heritage value of the district resides in it association with prominent Newfoundlanders and in the physical illustration of a prosperous, stylish suburb of the late 19th and early 20th centuries.
SourceHistoric Sites and Monuments Board of Canada, Minutes, November 1987.
Character‑defining elements
Key elements contributing to the heritage value of this site include:
- the continuity of the streetscape without any major gaps;
- the spacious and well-treed lots;
- the consistent scale of the buildings and lot sizes;
- the generally consistent set-back of houses from the street;
- the mixture of single and double houses;
- the predominance of wooden architecture;
- the presence along the front of many lots of low stone walls or wrought iron fences;
- the square massing, hipped roof, and classically-inspired design and detailing of the mid-19th century houses, including numbers 36 to 38, 63 and 69;
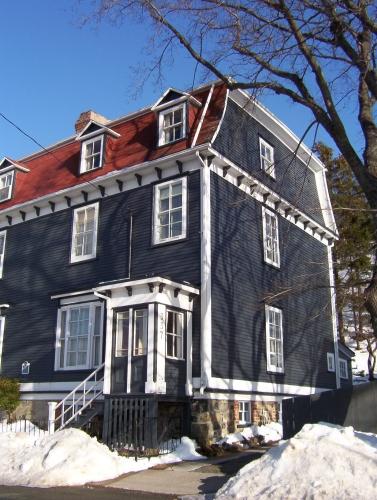
- the late 19th-century Second Empire-style houses, with their pavilion massing, steeply pitched mansard roofs, and classically-inspired detailing;
- the Second Empire houses designed by J.T. Southcott, with their bellcast mansard roofs, round-headed dormers, bay windows on the front facade, side entranceway, fine detailing and interior ground floor hallway running parallel to the main facade;
- Park Place, a quadruple residence with a double house flanked by single houses in the Southcott variant of Second Empire style;
- the Second-Empire-style residence at number 49 with its brick construction material, stone trim, and central entrance;
- the Queen Anne Revival-style houses with their rectangular massing enlivened by projecting bays, wings, and towers, high, varied roof lines, deep cornices, fine detailing, clapboard or shingle sheathing, porches, balconies and variety of window types;
- the heritage value of the Queen Anne Revival-style Winterholme National Historic Site of Canada.
End of the register’s text
Location
21-79,12-54 Rennie's Mill Road, St. John's, Newfoundland and Labrador, Canada
47.57102° N, 52.70949° W
Get directions (opens in a new tab)Being on the register doesn’t make a place open to visitors. Many are private homes or businesses; please view them from the street.

Loading map…
 Kelvin House and Conservatory Registered Heritage Structurewithin 100 m · 1885
 Kelvin House and Conservatory Municipal Heritage Buildingswithin 100 m · 1885
 003 Park Placewithin 100 m · 1883
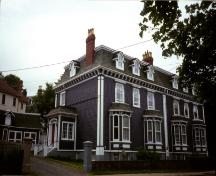 3 Park Place Municipal Heritage Buildingwithin 100 m
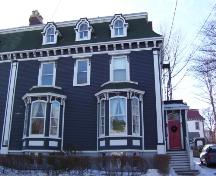 004 Park Placewithin 100 m · 1878
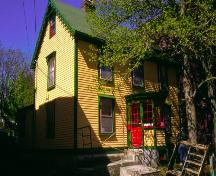 Harris Cottage Municipal Heritage Building100 m · 1833
Similar places
Places whose register descriptions are closest to this one.
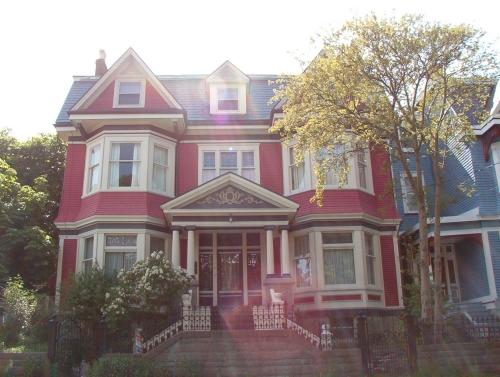 The HouseSt. John's, Newfoundland And Labrador
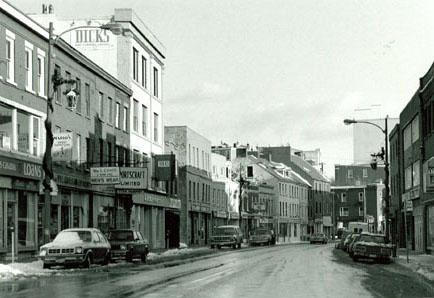 Water Street Historic District National Historic Site of CanadaSt. John's, Newfoundland And Labrador
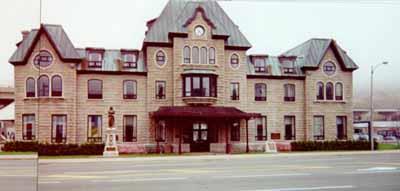 Former Newfoundland Railway Headquarters National Historic Site of CanadaSt. John's, Newfoundland And Labrador
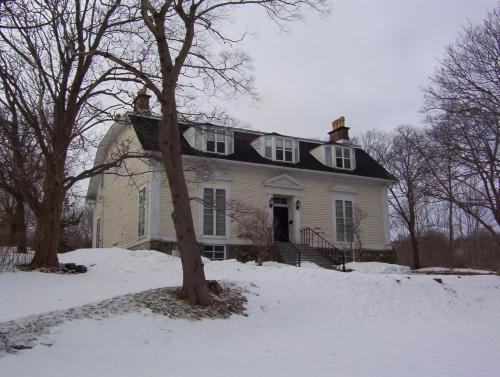 Richmond HillSt. John's, Newfoundland And Labrador
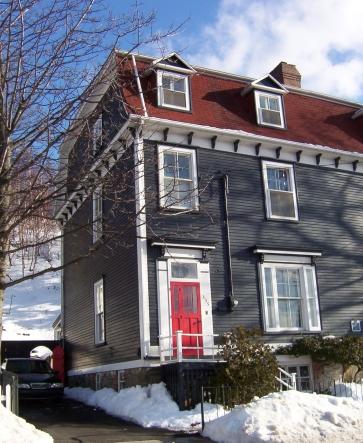 The New House, 335 Southside RoadSt. John's, Newfoundland And Labrador
 The New House, 337 Southside RoadSt. John's, Newfoundland And Labrador
From the Canadian Register of Historic Places, as last updated on December 12, 2025. The register’s text is shown word for word.