Municipal Register of Local Historic Places
William R. MacKinnon Residence
Doaktown, New Brunswick
Also known as W. R. MacKinnon Residence, Résidence W. R. MacKinnon
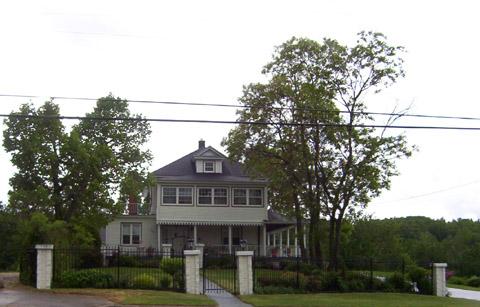
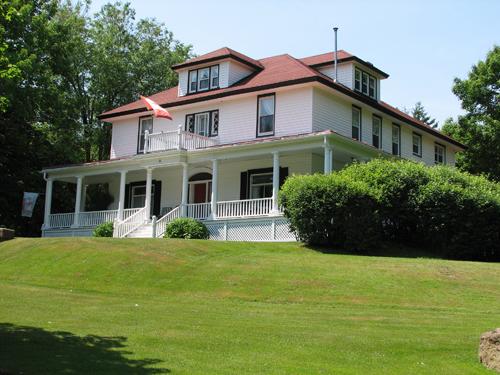
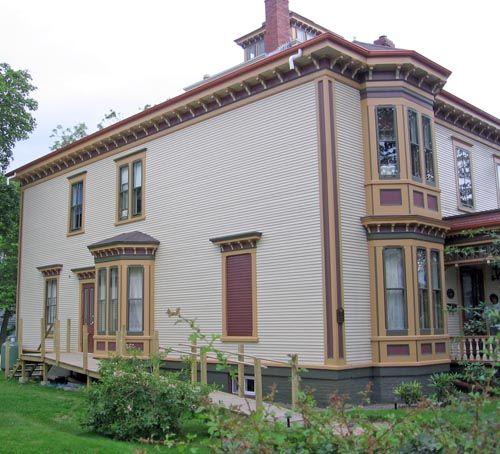
William R. MacKinnon Residence, south side, 2007.
Photo: Village of Doaktown
- Built
- 1925
- Recognized
- 2007
- By
- Local government
The register’s text, word for word
Description
The William R. MacKinnon residence is a two-storey Edwardian Foursquare home constructed in 1925 and is located on the north side of Main Street, the main artery within the Village of Doaktown.
Heritage value
The heritage value of this place rests in its association with its initial owner, lumberman and business manager, William Robert MacKinnon. William operated a lumber and pulpwood business in this community where the economic basis has been the lumber trade throughout its history. He was also known throughout the community as manager of the local branch of Lounsbury Co.
It is also valued as the boyhood home of his resident son, William Russell MacKinnon, who has been instrumental in preserving much of the local history within the area. The son is co-founder of the Miramichi Salmon Museum, operated the historic Gilks House as a local museum and spearheaded the recognition of Doak House as a Provincial Historic Site. William Russell is father of author William Robertson MacKinnon. This third generation W. R. is also associated with the residence and has written 'Over the Portage', a recount of the early settlement within the Upper Southwest Miramichi area.
This home is also valued architecturally as a fine example of Edwardian Foursquare design from the early 20th century in Doaktown. The second level enclosed veranda and wide first level front and side open veranda offer a more elaborate version of the traditional Foursquare style.
SourceVillage of Doaktown, Village Office, Site File #07-06
Character‑defining elements
Character-defining elements related to the Foursquare style of the William R. MacKinnon Residence include:
- two-storey square form and massing of an Edwardian Foursquare;
- hipped roof;
- central gabled dormer with pediment;
- asymmetrical placement of front entrance;
- balanced placement of windows;
- open veranda extending full front and side on lower level;
- enclosed veranda on upper level.
End of the register’s text
Location
351 Main Street, Doaktown, New Brunswick, E9C, Canada
46.55470° N, 66.13416° W
Get directions (opens in a new tab)Being on the register doesn’t make a place open to visitors. Many are private homes or businesses; please view them from the street.

Loading map…
Similar places
Places whose register descriptions are closest to this one.
From the Canadian Register of Historic Places, as last updated on December 12, 2025. The register’s text is shown word for word.