Akerley Holmes Residence
Description
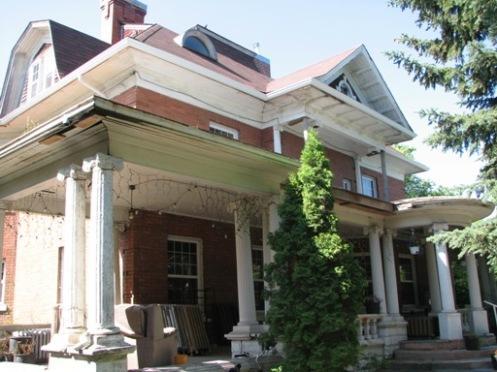
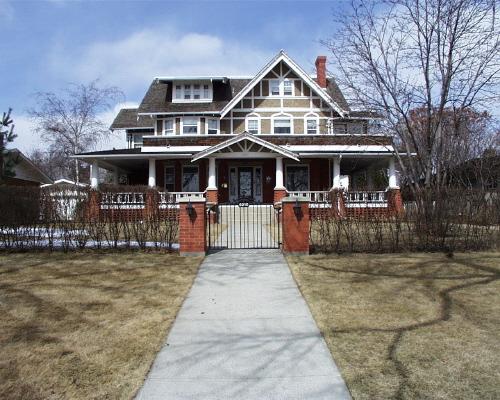
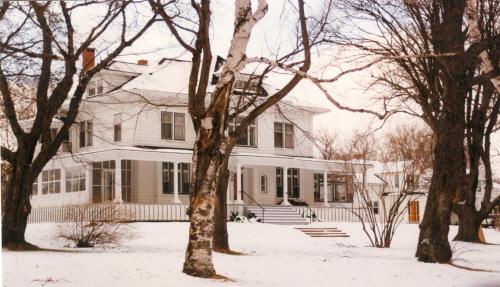
The Akerley Holmes Residence is a two storey Edwardian Foursquare residence built for local mill manager, Akerley Holmes. Built circa 1920, it is situated on the north side of Main Street within the main core of the Village of Doaktown.
Heritage Value
The Akerley Holmes Residence is valued for its association with prominent lumberman, mill owner and local politician, Akerley Holmes. Holmes, a descendant of a longstanding family name in the Village of Doaktown, was active in municipal and provincial politics throughout his life here. He was very active in local community and church life promoting betterment for the community. He served as a county councillor, almshouse commissioner and chaired the village's School Board. Mr. Holmes had his residence constructed around 1920 by local builder George Parker. Its location fronted J.H. Holmes Co., the family lumber and spoolwood sawmill operation that he managed. After his relatively short life, the home remained the residence of his descendants for decades.
This residence is also valued as a good example of Edwardian Foursquare design from the early 20th century in Doaktown. Its form, massing, roof and details reflect typical elements of this style.
Source: Village of Doaktown, Village Office, Site File #07-08
Character-Defining Elements
The character-defining elements of the Akerley Holmes Residence related to the Foursquare style include:
- square form and massing of an Edwardian Foursquare design;
- hipped roof;
- offset front entrance;
- balanced window placement;
- full width veranda on main level supported by squared columns with ornate brackets;
- small enclosed veranda with gabled pediment centered on upper level;
- situated on narrow lot shaded by mature hardwoods.
Gallery
1 imageLocation
Loading map...
Similar Places
Heritage sites with similar characteristics