William E. Raymond Residence
Description
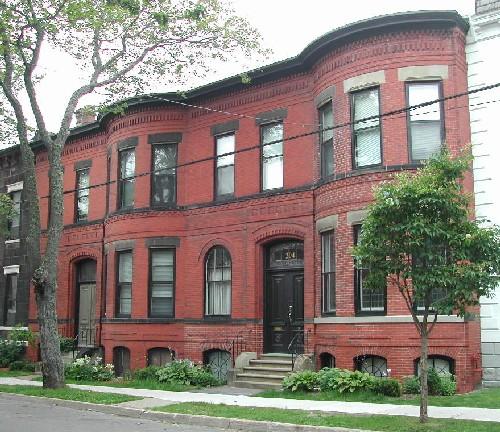
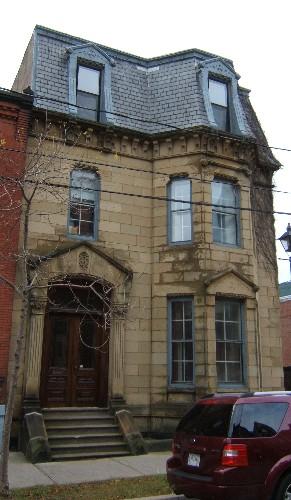
William E. Raymond Residence is a 2 storey brick Queen Anne building with curved bay windows located on Germain Street within the Trinity Royal Preservation Area of the City of Saint John.
Heritage Value
William E. Raymond Residence is designated a Local Historic Place for its architecture and for its association occupants.
Many of the buildings in the residential district of Germain street were constructed in the latter part of the 19th Century or early 20th Century as all the older buildings were destroyed in the 1877 fire. Built in 1899, William E. Raymond Residence is a good example of a 2 storey brick Queen Anne residential building from this period of reconstruction in Saint John.
William E. Raymond Residence is also recognized through its association with William E. Raymond. Although first built for Dr. Byron Price in 1899, Raymond purchased the residence less than ten years later in 1907. It remained in his estate until 1928. William E. Raymond was the proprietor of the Royal Hotel on King Street and president of Raymond and Doherty Hotel Company, Ltd.
William E. Raymond Residence housed a number of other prominent Saint John citizens that also contribute to the building’s heritage value. This list of significant persons include former police chief W. Walker Clark, former vice chairman of the Workers Compensation Board Frank Robinson, and Thomas Drummie, a one time president and manager director of the New Brunswick Publishing Co., Ltd.
Source: Planning and Development Department - City of Saint John
Character-Defining Elements
The character defining elements that describe William E. Raymond Residence include:
- building height and width proportions;
- window placement and proportions;
- cornice ornamented with brick corbel bands and dentils;
- curved, two storey bay windows;
- bands of sandstone forming the lintels and sills of the windows;
- Roman arched, second storey center window with Romanesque entablature, pronounced keystone and miniature stone Corinthian columns on either side;
- vertical sliding wood windows;
- Roman arched entry;
- Romanesque style entablature over entry with pronounced sandstone keystone, supported by miniature, stone Doric columns;
- Roman arched transom window;
- paired wood doors with glass panels;
- sandstone steps descending from entry;
- roughly hewn, stone plinth band and foundation.
Gallery
3 imagesLocation
Loading map...
Similar Places
Heritage sites with similar characteristics