Local Register
White Fathers African Mission
Moncton, New Brunswick
Also known as La Société Missionnaire des Pères Blancs, Powell Residence, Résidence Powell
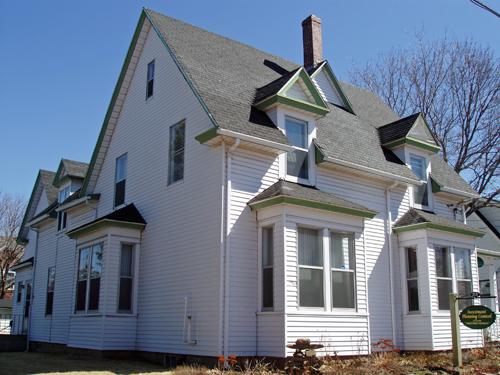
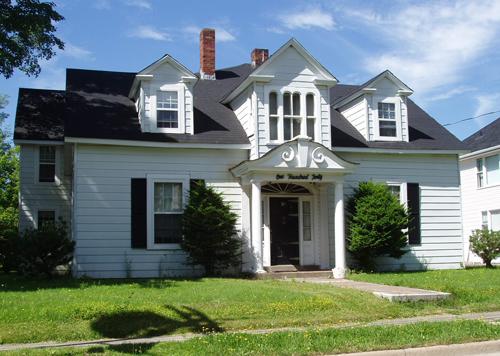
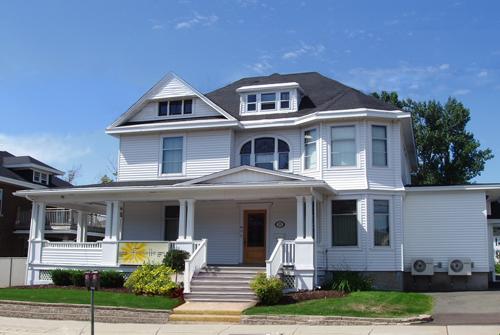
This sprawling residential structure has been added to over the years to accommodate its various occupants.
Photo: Moncton Museum
- Built
- 1889
- Recognized
- 2005
- By
- Local government
The register’s text, word for word
Description
White Fathers African Mission consists of a two and half story Gothic Revival residence. It is located on the southeast corner of Bonaccord Street and Williams Street.
Heritage value
White Fathers African Mission is designated a Local Historic Place for its Gothic Revival architecture and for its association with its various occupants.
Built as a single dwelling in circa 1889 for William Powell, surveyor for the Intercolonial Railway, this sprawling structure has maintained many distinctive Gothic Revival elements through renovations and alterations. The interior has been well preserved and it still reflects the time period in which it was built.
White Fathers African Mission is also designated for its association with its various occupants. Mr. Powell was an Intercolonial Railway employee (surveyor)and this property demonstrates the affluence of having been associated with the railroad in Moncton. Mr. Powell’s family occupied this property until 1952, when his daughter, Elizabeth Olive, sold it to the White Fathers of Africa Missionaries. The White Fathers used this location as a residence and as a Moncton headquarters for 50 years while educating and converting in the Middle East, Northern Africa and Central Africa regions.
SourceMoncton Museum, Moncton, New Brunswick - second floor files – “213 Bonaccord St. – White Fathers”.
Character‑defining elements
The character-defining elements relating to the architecture of the structure include:
- stone foundation;
- attached gable addition on the east end;
- pediment dormers through cornice;
- steeply pitched gable roof;
- moulded cornice with returned eaves,
- corbel brick chimney;
- three 1-story box windows with hipped roofs;
- enclosed veranda with lath ceiling, and walls, original chapel lamp.
The character-defining elements relating to the interior elements of the structure include:
- ornate black onyx fireplace with Roman arch opening covered by elaborate iron heat register screen;
- parquet wood flooring;
- moulded woodwork throughout;
- lath and plaster walls and ceiling;
- light medallions;
- 2-light 2-blind panel doors with original hardware;
- 4-panel doors;
- spun newel post, spun balusters and moulded handrail on stairway;
- rounded wall in main hallway;
- lath wainscoting.
End of the register’s text
Location
213 Bonaccord Street, Moncton , New Brunswick, E1C, Canada
46.09389° N, 64.78500° W
Get directions (opens in a new tab)Being on the register doesn’t make a place open to visitors. Many are private homes or businesses; please view them from the street.

Loading map…
Similar places
Places whose register descriptions are closest to this one.
From the Canadian Register of Historic Places, as last updated on December 12, 2025. The register’s text is shown word for word.