Winnipeg Landmark Heritage Structure
Smart Bag Company Building
Winnipeg, Manitoba
Also known as Centre de Sports for Life, Sports for Life Centre
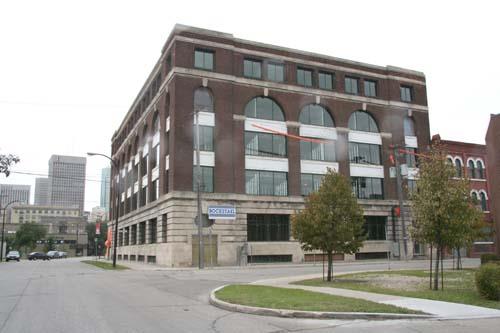
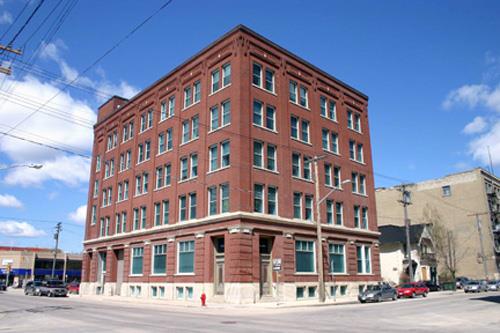
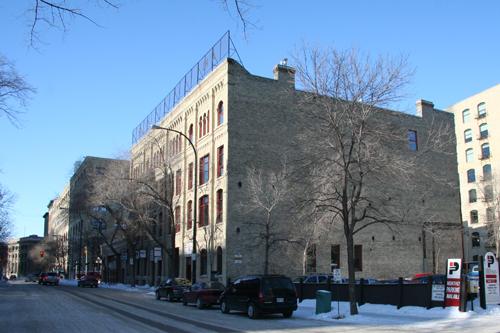
Pimary elevations, from the northeast, of the Smart Bag Company Building, Winnipeg, 2009
Photo: Historic Resources Branch, Manitoba Culture, Heritage and Tourism, 2009
- Built
- 1884–1913
- Recognized
- 2009
- By
- City of Winnipeg
The register’s text, word for word
Description
The Smart Bag Company Building is a large brick and concrete warehouse and factory complex constructed incrementally between 1884 and 1913, and undergoing a major rehabilitation as the provincial Sport for Life Centre. The City of Winnipeg's designation applies to the building on its footprint.
Heritage value
The Smart Bag Company Building, which actually consists of three conjoined structures, connects two notable themes in the history of Winnipeg's Exchange District: a very early example of warehouse architecture (from 1884) and the kind of succeeding additions (employing new building technologies) that were often made to that first generation of buildings as the Winnipeg wholesale economy surged in the early twentieth century. The earliest portion, designed by prominent local architect Charles H. Wheeler, exhibits a typical architectural form of the day, carried out with mill construction, wooden supports and decorative emphasis in brick and tin on its facade. This section was added to in 1906, with a modestly appointed section, and then again in 1913, when more space was needed for large-scale textile production. This last addition consists of a large concrete-framed five storey building, designed by Woodman and Carey, whose up-to-the-minute construction techniques and elegant architectural expression make it a striking comparison with its 1884 predecessor.
SourceCity of Winnipeg's Standing Committee on Property and Development, minutes, 23 January 2009
Character‑defining elements
Key elements that define the site character of the Smart Bag Company Building include:
- its location on the northwest corner of Lily and Pacific streets, stretching west along the length of the block to Martha Street at the northern edge of Winnipeg's old warehouse district
Key exterior elements that define the building's typical warehouse character and modest Romanesque Revival style include:
- on the 1884-1906 section, the three masonry walls (north, south and west) and metal decorative cornice
- the paired and arched second- and third-storey windows with continuous stone sills and brick accenting
- other main facade details, including pilasters with decorative metal caps and decorative brick panels
- the ground floor windows and original windows on the third floor of the west facade
- on the 1913 section, the rusticated stone-clad base and dark brick upper floor cladding with stone accenting and stone belt course above the fourth floor windows and the stone copping
- original industrial sash windows on all levels including raised, square-headed basement openings, large ground floor elements and arched fourth floor windows with stone keystones
- main entrances featuring bull's-eye windows above doors recessed in rusticated and smooth-cut ashlar, prominent surrounds and keystones
- the deeply recessed square-headed loading bays on the south facade
Key interior elements that define the building's heritage character include:
- in the 1884-1906 portion, chunky wood beams and posts, and wood floors on the second and third floors
- in the 1913 portion, massive concrete columns with mushroom capitals
- two iron stairways with continuous wooden handrails; two freight elevators in the centre of the complex
End of the register’s text
Location
145 Pacific Avenue, Winnipeg, Manitoba, Canada
49.90067° N, 97.13451° W
Get directions (opens in a new tab)Being on the register doesn’t make a place open to visitors. Many are private homes or businesses; please view them from the street.

Loading map…
Similar places
Places whose register descriptions are closest to this one.
From the Canadian Register of Historic Places, as last updated on December 12, 2025. The register’s text is shown word for word.