Independent Order of Odd Fellows Hall
Also known as: Independent Order of Odd Fellows Hall, I.O.O.F. Hall, Centre de l'I.O.O.F.
Description
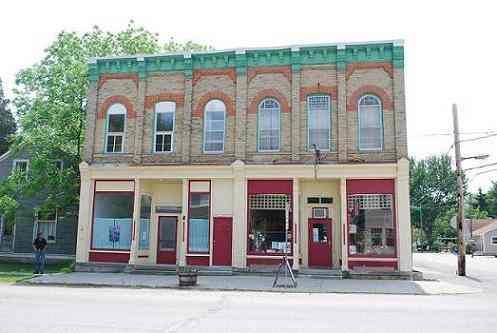
The Independent Order of Odd Fellows (I.O.O.F.) Hall, a three-storey brick commercial building erected in 1883-84, anchors one corner of an historic intersection in Winnipeg's downtown warehouse district. The City of Winnipeg designation applies to the building on its footprint.
Heritage Value
The I.O.O.F. Hall, a boxy brick structure in the Romanesque Revival style, is a Victorian-era landmark with unique exterior details that identify its origins as the first purpose-built headquarters of the Independent Order of Odd Fellows in Winnipeg. This mutual benefit society, which has been in the city since 1873, was especially important in the period that predated public aid agencies because of the financial and social support it provided to needy members and their families. Its ambitious hall, distinguished on the outside by various I.O.O.F. symbols, combined public meeting rooms and a large auditorium-ballroom with two floors of revenue-generating commercial space. The enduring facility, one of the few designs that remain from the local portfolio of pioneer architect Hugh McCowan, recalls the essential role of mutual benefit societies in Winnipeg's early social development. Set at a busy intersection, the structure also contributes to the physical and historical continuity of two streetscapes in the Exchange District National Historic Site of Canada.
Source: City of Winnipeg Committee on Environment Minutes, September 8, 1986
Character-Defining Elements
Key elements that define the heritage character of the I.O.O.F. Hall site include:
- the prominent corner location at southwest Princess Street and McDermot Avenue
- the building's physical and visual relationships with other structures of similar height, style, construction and age on both streetscapes, and its contribution to the continuous built edge and overall density within Winnipeg's Exchange District
Key elements that define the building's Romanesque Revival exterior and fraternal markings include:
- the nearly square three-storey mass with a flat roof and buff-coloured brick walls over a stone foundation and post-and-beam superstructure
- the elaborate wraparound entablature of pressed metal adorned with brackets, crescent moons, clusters of seven stars, groups of miniature Corinthian columns, the initials of the Independent Order of Odd Fellows Manitoba Lodge No. 1 displayed in horizontal sequence from within square medallions, etc.
- the symmetry of the twin Princess (east) and McDermot (north) façades, organized into vertical bays by tall pilasters and joined by a faceted bay containing the main entrance
- the regularly spaced upper-storey fenestration composed of tall narrow rectangular windows, round-arched on the second level and Gothic-style on the third, all with smooth-cut stone sills, radiating brick voussoirs and arched drip-moulding
- the variety of main-floor openings, including the round-arched entranceway and large rectangular display windows on Princess, the narrow round-headed and the variously sized rectangular windows on McDermot, etc.
- other details, such as alternating panels of inset saw-tooth-patterned and raised brickwork, moulded stringcourses, belt courses of plain brick, decorative capitals that extend the pilasters into the cornice, etc.
- the unadorned west elevation with its shallow pilasters, minimal fenestration, freight door, metal fire escape, etc.
Gallery
2 imagesLocation
Loading map...
Similar Places
Heritage sites with similar characteristics