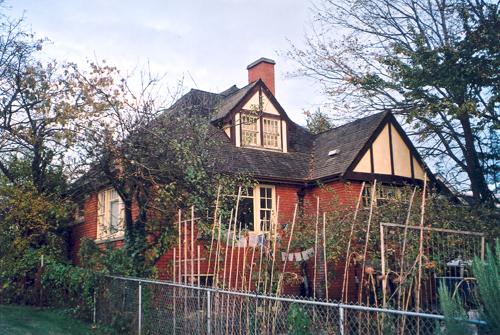
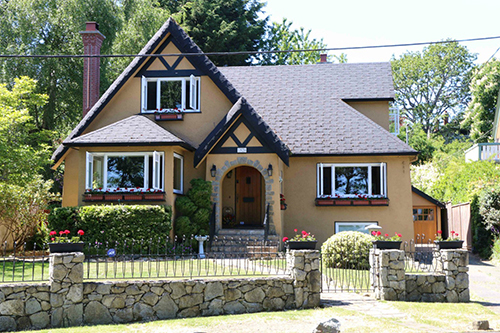
Exterior view of the Horspool Residence.
Photo: District of Saanich, 2004.
- Built
- 1933
- Recognized
- 1997
- By
- Local government
The register’s text, word for word
Description
The Horspool Residence is a hipped-roof brick and wood house, with surrounding gardens, located on the north shore of the Gorge Waterway in Saanich.
Heritage value
The Horspool Residence is a significant reminder of the mid twentieth-century era when the Gorge Waterway was lined with finely crafted homes such as this one. It is a fine example of Craftsman-influenced residential architecture, which was a popular residential style in Victoria. The surrounding gardens and waterfront location are key contextual elements, which contribute to the unique heritage character of this house.
The Horspool Residence is valued as one of the few brick-clad residential heritage buildings in Saanich. Uncommon in its materials, the masonry veneer afforded the house a sense of permanence and prominence on the waterway. It was built in 1933 by bricklayer and contractor, Caleb Henry Horspool, for his mother, Matilda; she and her unmarried son lived here for many years together.
This house is also valued as a tangible link to the growth and context of the Tillicum neighbourhood. Tillicum is bounded by the salt water of Portage Inlet and the Gorge Waterway to the west and south. It was an agricultural area during colonial times, but with its proximity to downtown Victoria, became one of the earliest residential areas in Saanich. The Gorge was a summertime recreational destination from the 1890s to the 1930s. A single-family housing boom prior to World War One was enabled by the extension of Victoria's water services to the area.
SourceHeritage Planning Files, District of Saanich
Character‑defining elements
Key elements that define the heritage character of the Horspool Residence include its:
- location on the Gorge Waterway
- form, scale and massing
- surrounding gardens, and built features thereof
- Craftsman-influenced design elements, such as the brick cladding and shingled roof, double-hung wooden sash multi-paned windows, and stucco and half-timbered gables
End of the register’s text
Location
321 Gorge Road, Saanich, British Columbia, V9A, Canada
48.44759° N, 123.40202° W
Get directions (opens in a new tab)Being on the register doesn’t make a place open to visitors. Many are private homes or businesses; please view them from the street.

Loading map…
Nearby
All 67 places in Saanich
Similar places
Places whose register descriptions are closest to this one.
From the Canadian Register of Historic Places, as last updated on December 12, 2025. The register’s text is shown word for word.