Registered Historic Place
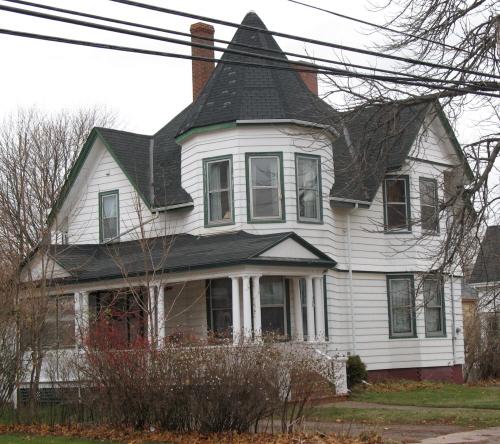
Elizabeth Watson Home
Montague, Prince Edward Island
Also known as The Lemon House
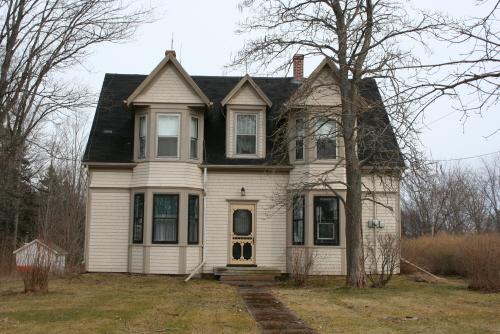
Showing front elevation
Photo: Province of PEI, 2007
- Recognized
- 2008
- By
- Province of Prince Edward Island
The register’s text, word for word
Description
The Elizabeth Watson Home is a well preserved two-storey house with a symmetrical facade. The style of the house shows Queen Anne Revival elements including the pair of stacked bay windows on either side of the entrance, scalloped shingles in the triangular pediments above the bay windows, and the flared belt course which divides the two storeys. The home sits back from the street on landscaped grounds.
Heritage value
The house is valued for its well preserved Queen Anne Revival architectural elements; its association with early residents of Montague; and for its contribution to the streetscape.
The first resident of the house was John Lemon, who emigrated to PEI in 1835 and settled in Montague in 1847. The following year, he married Elizabeth Ann Annear and by 1851, they had purchased the current property. It is believed the house was built around 1870. The Meacham's 1880 Atlas indicates that a house was located on the Lemon property at that time.
At the time of John's passing in June of 1883, the house was willed to his wife and son, William. It would remain in the Lemon family until 1930, when it was sold to Russell G. MacDonald. In 1951, his wife Vera MacDonald inherited it. Katherine Watson owned the property by 1985 and it remains in the Watson family.
The house was designed in the Queen Anne Revival style with a symmetrical facade, paired stacked bay windows, a belt course on either side of the bay windows, and alternating shingle patterns. It remains a well preserved home set back from the street on the Wood Islands Road and contributes greatly to the Town of Montague as a testament to some of its earliest residents.
Source: Culture and Heritage Division, PEI Department of Communities, Cultural Affairs and Labour, Charlottetown, PE C1A 7N8
File #: 4310-20/M10
Character‑defining elements
The following character-defining elements illustrate the heritage value of the Elizabeth Watson Home:
- the original sandstone foundation
- the symmetrical facade
- the wood shingle cladding with scalloped shingles in the triangular pediments of the paired bay windows and below the bay windows
- the gable roof and the gable dormer
- the flared belt course on either side of the bay windows
- the separated brick chimneys
- the location of the house set back from the street on the Wood Islands hill
End of the register’s text
Location
20 Wood Islands Road, Montague, Prince Edward Island, C0A, Canada
46.16175° N, 62.64474° W
Get directions (opens in a new tab)Being on the register doesn’t make a place open to visitors. Many are private homes or businesses; please view them from the street.

Loading map…
Similar places
Places whose register descriptions are closest to this one.
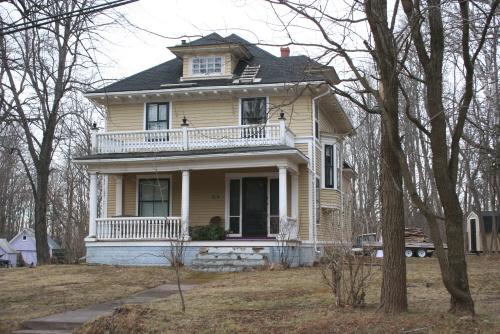 Joan Watson and Jackie Lavers HomeMontague, Prince Edward Island
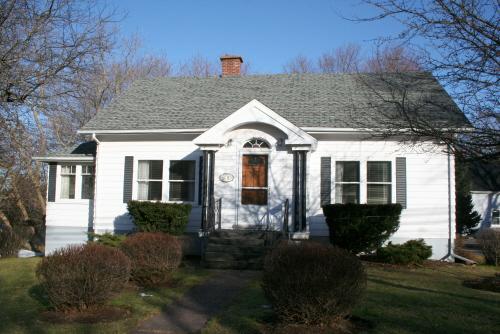 The Mabon HouseMontague, Prince Edward Island
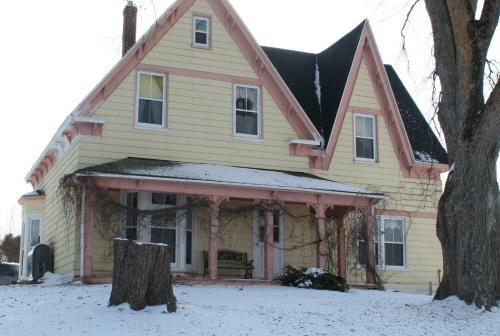 Mary Elliot HomeLower Montague, Prince Edward Island
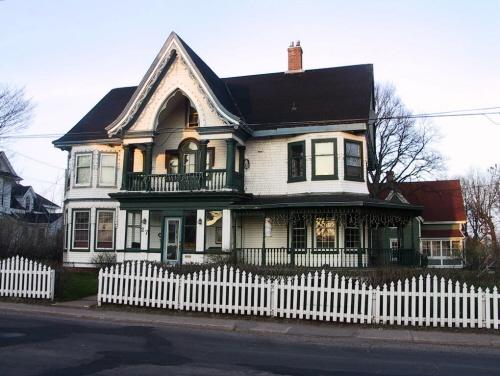 27 Granville StreetSummerside, Prince Edward Island
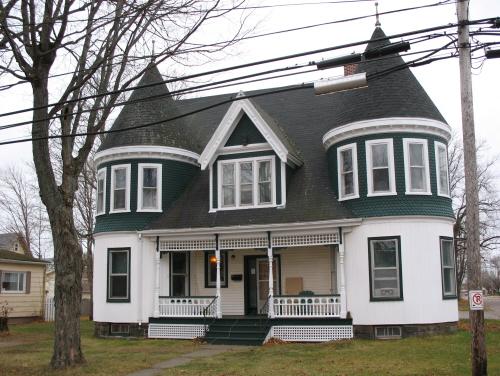 168 Central StreetSummerside, Prince Edward Island
 146 Central StreetSummerside, Prince Edward Island
From the Canadian Register of Historic Places, as last updated on December 12, 2025. The register’s text is shown word for word.