Verulam
Description
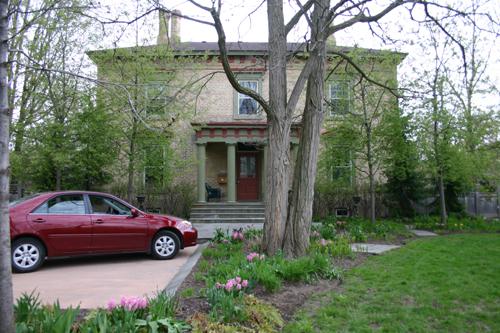
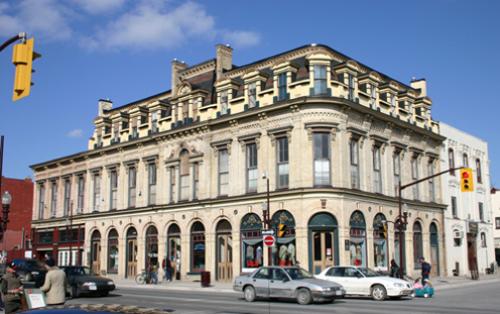
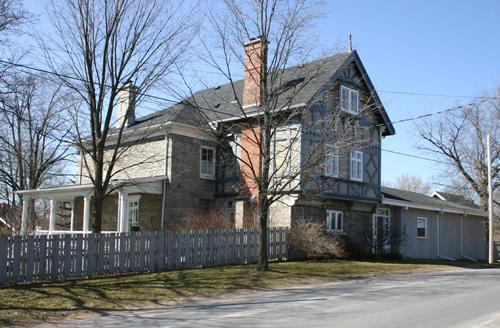
Constructed in 1877, Verulam is a three-storey building in the French Second Empire style, located in the former village of Ashburnham, now Peterborough's East City. The property is recognized for its heritage value by the City of Peterborough Bylaw 1986-093.
Heritage Value
Verulam's heritage value lies in it being one of the best examples of the Second Empire Style of private dwelling architecture in Peterborough. Typical of this style, it features a mansard roof, vertical lines, decorative window trim and brackets. Built in 1877, its proportions and architectural style suggest that Verulam is the work of local architect and engineer, John E. Belcher, who created a number of other Second Empire style buildings in the City of Peterborough.
Verulam's heritage value also lies in its association with John James Lundy, Peterborough's thirteenth mayor. John James Lundy purchased the house in 1876, the same year he became mayor, and it served as his private residence and place for social gatherings of Peterborough's elite for the next forty years.
Source: Office of the Clerk, Heritage Designation Brief, City of Peterborough Bylaw 1986-093.
Character-Defining Elements
Key elements that embody the heritage character of the French Second Empire stylings of Verulam include:
-the mansard roof with gabled and elliptical dormer windows
-its rectangular plan, with protruding three storey frontispieces in both the front and rear elevations
-its tall windows with moulded surrounds
-the two additional wings on the east façade of the house
-the tall single stacked chimneys
Gallery
1 imageLocation
Loading map...
Similar Places
Heritage sites with similar characteristics