Larkworthy House
Also known as: Larkworthy House, 248 Ontario Street
Description
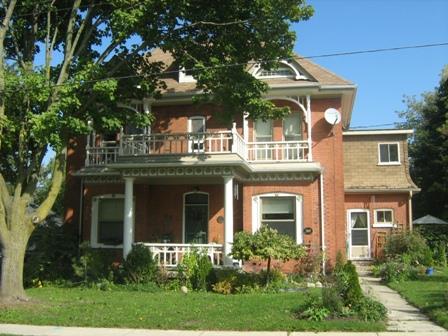
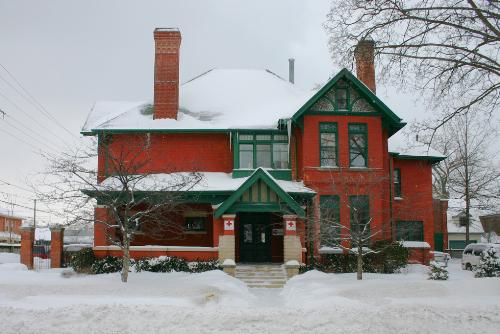
The Larkworthy House is located at 248 Ontario Street on the north side of Ontario Street, west of Front Street, in the City of Stratford. The two-and-a-half-storey red brick residence was constructed in 1926.
The property was designated by the City of Stratford in 1998 for its heritage value under Part IV of the Ontario Heritage Act (By-law 159-98).
Heritage Value
The Larkworthy House was designed by prominent local architect James Simpson Russell. Russell's work is evident throughout Stratford. Some of his notable work includes St. Andrews Presbyterian Church, Zion Lutheran Church, Avon Public School, Falstaff Public School and the Masonic Temple. The residence is named after George Larkworthy, a Stratford butcher and first resident of the home.
The Larkworthy House incorporates a variety of architectural styles popular at the time of its construction in 1926. Edwardian Classicism is most prevalent on the exterior. Typical of this style is the simple composition, massing of form and large fenestration. Although missing the Edwardian detailing, Tudor influences can be seen in the half-timbered gables and clipped roof ends. A large Prairie-Craftsman style veranda adorns the front of the residence.
Source: City of Stratford, By-law 159-98.
Character-Defining Elements
Character defining elements that contribute to the design or physical value of the Larkworthy House include the:
- two-and-a-half-storey red brick exterior
- modified gable roof with clipped roof ends
- half-timbered gables
- massive form
- large windows
- brick chimney
- large veranda
Gallery
3 imagesLocation
Loading map...
Similar Places
Heritage sites with similar characteristics