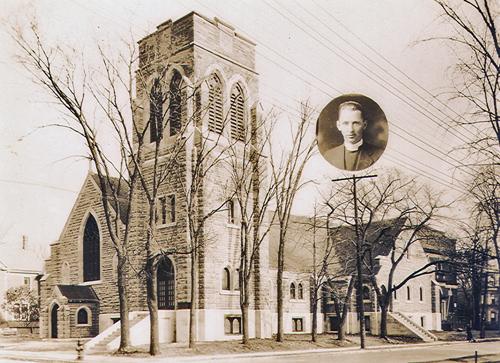
Trinity Anglican Church
Description
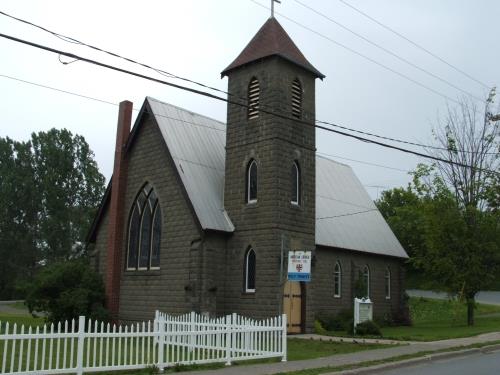
Trinity Anglican Church is a Gothgic Revival stone church located on Charlotte Street in the Trinity Royal area of the City of Saint John.
Heritage Value
Trinity Anglican Church is designated a Local Historic Place for its architecture and for being the first established congregation in the City.
Trinity Anglican Church is one of a collection of brick and stone buildings that were built between 1877 and 1881 after two thirds of the City of Saint John was destroyed by the fire in 1877. An original church structure, completed in 1791, was destroyed in this fire. The cornerstone of the present church was laid in May 1879 and it was completed in 1880. Trinity Anglican is a good example of a Gothic Revival stone church. Its spire is seen from nearly every standpoint in uptown Saint John as it rises 200 feet above the ground. The sound of the clock chiming every half hour adds a character to the city.
Trinity Anglican Church is also recognized for its importance in the early religious history of Saint John. Known as Trinity Church, the Parish of Saint John was founded by the United Empire Loyalists shortly after their arrival. It became the first congregation in the City of Saint John.
Trinity Anglican Church was recognized in the City of Saint John Preservation Areas Bylaw in 1982.
Source: Planning and Development Department-City of Saint John
Character-Defining Elements
The Character Defining Elements that relate to the architecture of Trinity Anglican Church include:
- 62 feet wide and 172 feet long church footprint;
- gothic revival style of the windows surrounding the church;
- turreted pinnacles with trefoils in the shafts;
- stone fence on both sides of the church;
- large steeple with clock in tower;
- octagonal spire with pinnacles;
- weather vane in the form of a six foot long fish surmounting the spire;
- sandstone Gothic Revival compound arched doorway;
- corinthian columns supporting the depressed arched entranceway;
- wooden gothic door with large hinges;
- entrances on the east and south side under sandstone gothic depressed arches;
- flag bearing lamb over the entranceway;
- quatrefoils over the north side windows;
- Corinthian columns support the arch over the west window.
The interior elements that define the Trinity Anglican Church include:
- limestone walls;
- granite pillars;
- interior woodwork of black ash with black walnut mouldings;
- east window depicting Biblical themes of Christ's life ;
- wooden gilded carving (reredos) depicting the crucifixion;
- flags of New Brunswick military units hanging in the chancel;
- the Royal Coat of Arms made in 1714 from Boston's Old State House during the American Revolution and salvaged from the 1791 Trinity Church after the Great Fire;
- porcelain figure of Queen Victoria presented to the church in 1880;
- eagle lectern in church since 1880.
Gallery
3 imagesLocation
Loading map...
Similar Places
Heritage sites with similar characteristics