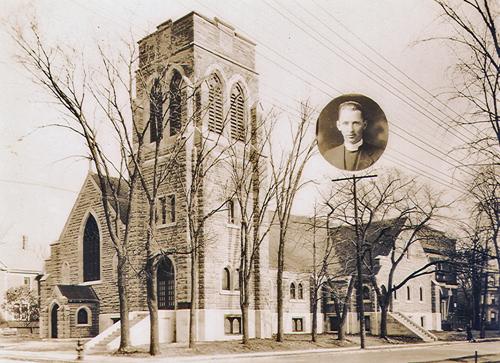
This postcard view of St. George's Church was taken shortly after it was completed in 1935. The inset is of J. J. Alexander, the Rector at the time of construction.
Photo: Moncton Museum
- Built
- 1932–1935
- Recognized
- 1996
- By
- Local government
The register’s text, word for word
Description
St. George’s Anglican Church is located on 51 Church Street in Moncton, adjacent to two other prominent stone churches. It consists of a Gothic Revival cruciform sandstone church.
Heritage value
St. George’s Anglican Church is designated as a Local Historic Place for its well-preserved religious Gothic Revival architecture with a prominent square bell tower on its southwest corner. It was erected on the same site as two previous churches.
When construction plans began in 1932, Archdeacon J. J. Alexander and the congregation commissioned C. A. Fowler of Halifax as architect and Moncton Ambrose Wheeler as the contractor. Completed in 1935, the church was the 3rd stone religious structure at the intersection of Church Street and Queen Street.
St. George’s Anglican Church is also designated for its importance in the religious history of Moncton. The congregation of St. George’s Anglican Church first held service in 1852. The 2nd church structure on this site was razed to make room for the current stone structure and was the oldest place of worship in Moncton besides the Free Meeting House.
In 1996, St. George’s Anglican Church was designated a Heritage Property through the City of Moncton Heritage Preservation By-Law #Z-1102.
SourceMoncton Museum, Moncton, New Brunswick - second floor files – “51 Church St.”
Character‑defining elements
The character-defining elements that reflect the heritage value relating to the architectural elements of the exterior of St. George’s Anglican Church include:
- square bell tower;
- lancet and Gothic arch windows;
- stone window and door trim;
- eloborate window tracery;
- rose window;
- stained glass Gothic arch transoms over paneled double doors;
- inscribed marble corner stone;
- round turret on northeast corner;
- buttresses;
- Sackville and Shediac sandstone walls;
- cruciform layout;
- steeply pitched gable roof with squared parapets.
The character-defining elements relating to the interior elements of the structure include:
- door and window openings;
- moulded and coffered wood details throughout;
- spiral bell tower staircase;
- original pews with Maltese cruciform details on ends;
- arcaded aisles with octagonal pillars;
- boat-like false rafters and corbel vault stops;
- original stained glass windows, organ and bells from second church;
- stained glass of lost “burnt glass” technique in Chapel created from panes retrieved from ruins of 1st church;
- cathedral glass panes in main door and baptistery doors;
- Binney memorial window in chancel;
- altar, altar cloths and frontals from 2nd church in morning chapel.
End of the register’s text
Location
51 Church Street, Moncton, New Brunswick, E1C, Canada
46.08972° N, 64.77833° W
Get directions (opens in a new tab)Being on the register doesn’t make a place open to visitors. Many are private homes or businesses; please view them from the street.

Loading map…
Similar places
Places whose register descriptions are closest to this one.
 St. George’s Anglican ChurchMcAdam, New Brunswick
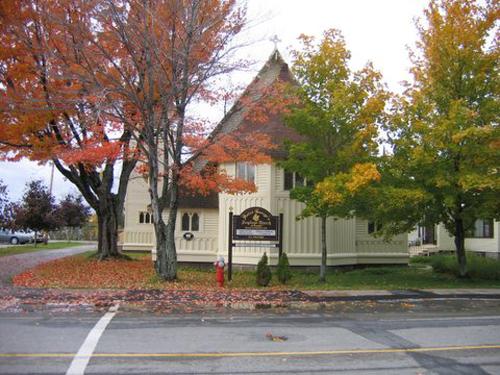 St. George's Anglican ChurchBathurst, New Brunswick
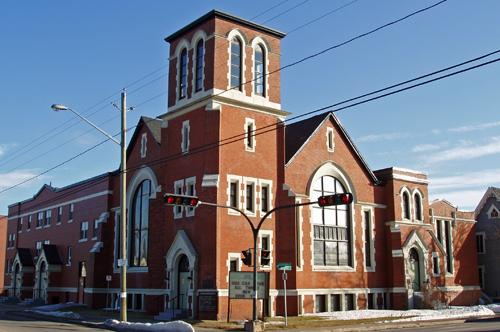 Highfield Street United Baptist ChurchMoncton, New Brunswick
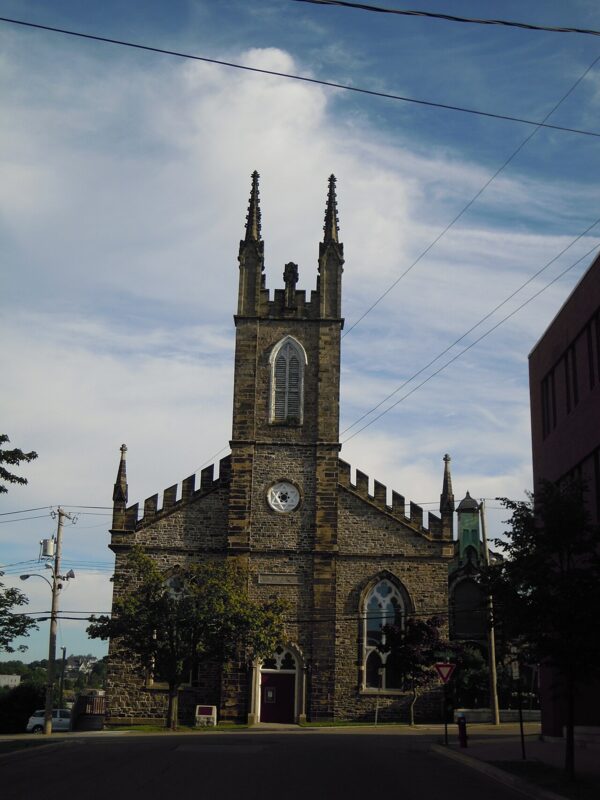 EnhancedSt. John's Anglican Church / Stone Church National Historic Site of CanadaSaint John, New Brunswick
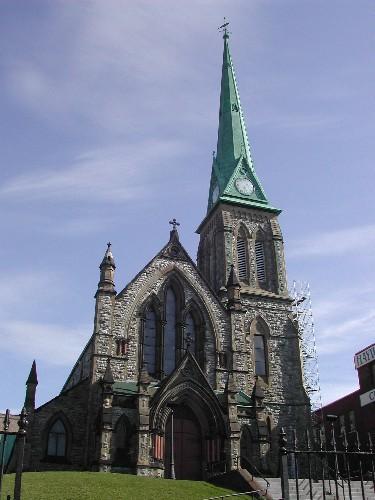 Trinity Anglican ChurchSaint John, New Brunswick
 Saint John the Baptist Anglican ChurchEdmundston, New Brunswick
From the Canadian Register of Historic Places, as last updated on December 12, 2025. The register’s text is shown word for word.