Registered Heritage Structure
St. Paul's Anglican Church
Trinity (Trinity Bay), Newfoundland and Labrador
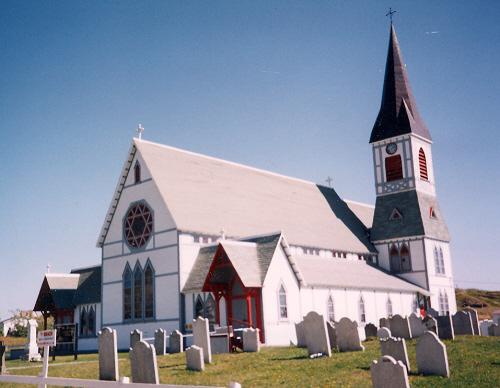
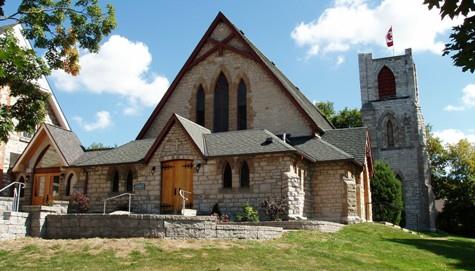
Exterior photo, main facade, St. Paul's Anglican Church, Trinity, Newfoundland.
Photo: Heritage Foundation of Newfoundland and Labrador 2005
- Built
- 1892–1894
- Recognized
- 1987
- By
- Heritage Foundation of Newfoundland and Labrador
The register’s text, word for word
Description
St. Paul’s Anglican Church is a timber framed church built between 1892 and 1894 in the Gothic Revival style of architecture. St. Paul’s Anglican Church is located in the community of Trinity in Trinity Bay Newfoundland. The designation is confined to the footprint of the building.
Heritage value
St. Paul’s Anglican Church is designated as a Registered Heritage Structure due to its architectural and historical values.
St. Paul’s Anglican Church is architecturally valuable as an excellent example of the Gothic Revival style. Unlike other Gothic Revival churches in rural Newfoundland, St. Paul’s Anglican Church is much more elaborate in its layout and decoration. While most rural Gothic churches are built in a simplified manner, St. Paul’s Anglican Church features a centre and side aisle layout and a large tower topped with a spire. Other Gothic features include arched windows and doors, a large rose window, finials and clerestorey windows. The interior of St. Paul’s Anglican Church is also architecturally valuable because it has never been painted. It is likely the only rural Newfoundland church that does not have a painted interior, the interior woodwork is exposed and modern heating and lighting efforts have been concealed. The size and scale of this church is also valuable as an indicator of the size of the Anglican community in Trinity during this period. With a capacity of over 500, St. Paul’s Anglican Church stands as a testament to the importance of the church in Newfoundland during this period.
St. Paul’s is also architecturally valuable for its association with American architect Stephen C. Earle. Born into a Quaker family, Earle was a noted architect in Massachusetts in the 19th and early 20th centuries. Other buildings designed by Earle include similar churches in Digby and Winsor, Nova Scotia.
St. Paul’s Anglican Church is historically valuable for it long history in the community of Trinity. St. Paul’s Church is the third Anglican Church in Trinity. The first church was built in 1730, the second in 1820 and the current church was built on the site of the first in 1892. Furthermore, St. Paul’s Anglican Church is historically valuable for its associations with a number of notable Anglican ministers who served in Trinity. The first regular rector at St. Paul’s Church was Reverend Robert Killpatrick who was sent to Newfoundland as a missionary by the Society for the Propagation of the Gospel in 1729. Other notable ministers have included the first Anglican Bishop in Newfoundland, Bishop Aubrey Spencer who served in Trinity from 1820-1821.
SourceHeritage Foundation of Newfoundland and Labrador unnumbered property file: Trinity- St. Paul’s Anglican Church
Character‑defining elements
All elements that define the building's Gothic Revival design including:
-pointed arch windows and doors;
-tower with spire;
-narrow wood clapboard;
-central aisle and side aisle layout;
-finials;
-mock Tudor exposed exterior beams;
-location;
-use as a church;
-cemetery;
-bell tower;
-steep pitch gable roof;
-rose window;
-eaves decorations;
-stained glass windows;
-door and window trim;
-window style and position; and,
-clerestorey windows.
End of the register’s text
Location
Trinity (Trinity Bay), Newfoundland and Labrador, A0C, Canada
48.36908° N, 53.35825° W
Get directions (opens in a new tab)Being on the register doesn’t make a place open to visitors. Many are private homes or businesses; please view them from the street.

Loading map…
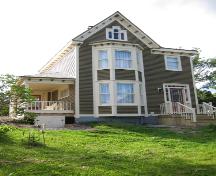 Archibald Christian House Registered Heritage Structure100 m · Trinity
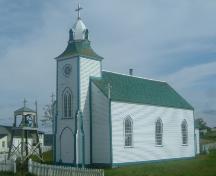 Church of the Most Holy Trinity150 m · Trinity · 1833
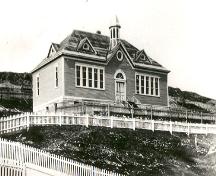 St. Paul's Anglican School150 m · Trinity · 1910
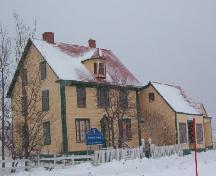 Hiscock House (Mountain Ash Villa)150 m · Trinity · 1881
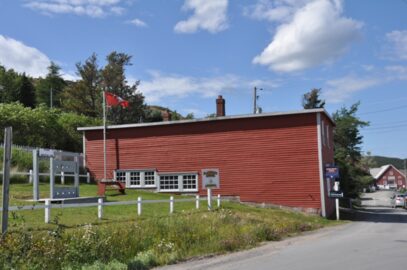 EnhancedGreen Family Forge200 m · Trinity · 1895
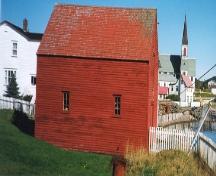 Grant's Stage200 m · Trinity
Similar places
Places whose register descriptions are closest to this one.
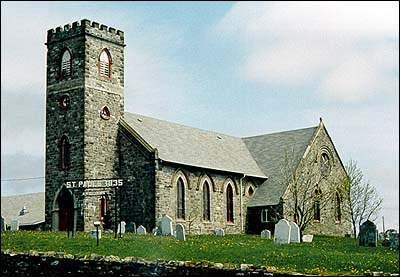 St. Paul's Anglican ChurchHarbour Grace, Newfoundland And Labrador
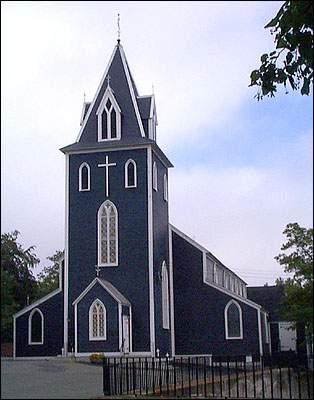 St. Thomas' ChurchSt. John's, Newfoundland And Labrador
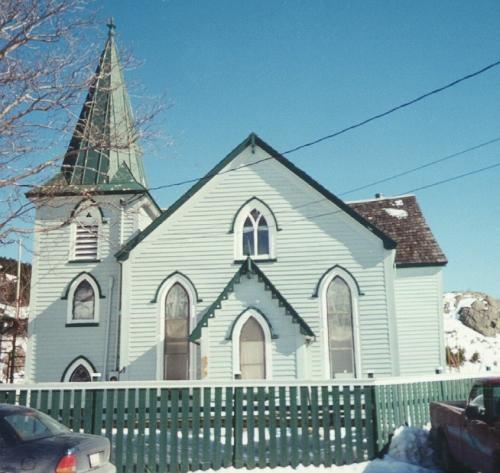 Christ Church Registered Heritage StructureSt. John's, Newfoundland And Labrador
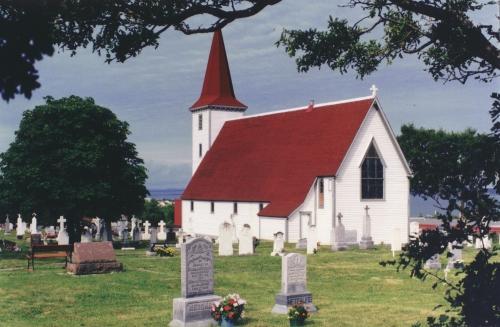 St. John the Evangelist ChurchConception Bay South, Newfoundland And Labrador
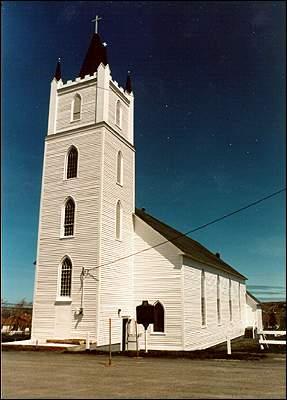 St. Peter's Anglican ChurchTwillingate, Newfoundland And Labrador
 Saint Paul's Anglican Church and RectoryNewmarket, Ontario
From the Canadian Register of Historic Places, as last updated on December 12, 2025. The register’s text is shown word for word.