TREEND RESIDENCE
Also known as: TREEND RESIDENCE, Treend House
Description
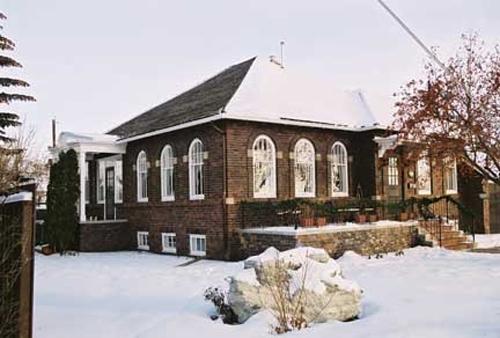
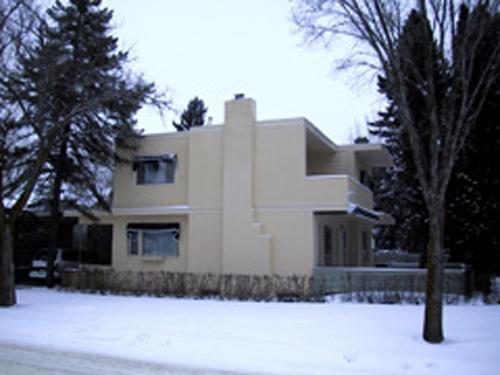
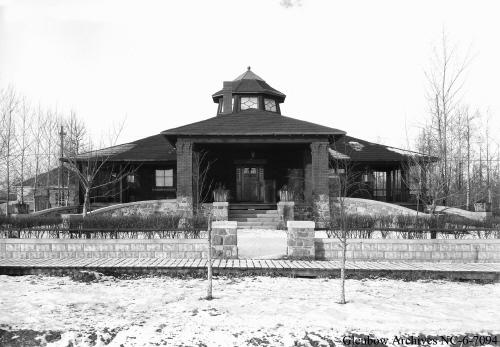
The Treend Residence is a one-and-a-half storey red-brick building with a wide verandah. It was constructed in 1922 and is located on one city lot in the Cliff Bungalow neighbourhood of Calgary.
Heritage Value
The heritage value of the Treend Residence lies in its architectural identity as an excellent example of the Prairie style developed by American architect Frank Lloyd Wright. It is also associated with a series of prominent Calgary business people.
The Treend Residence is a fine embodiment of the Prairie style of architecture. Constructed in 1922, the structure contains many of the character defining elements of this style including a low-pitched roof, broad overhanging eaves, massive porch support pillars, the openness of the floor plan, and the use of natural materials. The building has not been subject to much alteration and retains an extensive amount of its original building fabric as well as character defining elements of its style and design. The home contributes to the historical character of Cliff Bungalow/Mission District neighbourhood, which contains a number of homes and landscaping features dating from 1920 and earlier.
Treend Residence is also significant for its association with Calgary entrepreneurs, several of whom were involved in the ranching industry. It was built by a retired rancher, William Treend, a director of the Calgary Exhibition and Stampede Association, and later occupied by Robert Spence, who owned two ranches, and Samuel and Lena Hansen, whose diverse holdings included the V Bar B Ranch, one of the largest ranches in the province.
Source: Alberta Culture and Community Spirit, Historic Resources Management Branch (File: Des. 2018)
Character-Defining Elements
The heritage value of the Treend Residence is expressed in character-defining elements such as:
- low, horizontal profile of the home;
- exterior of stretcher bond brick veneer over a square rough cut sandstone foundation veneer, sawn sandstone continuous band on facade, and sawn sandstone window sills;
- low-pitched hip roof with broad overhanging eaves and two brick chimneys;
- brick masonry soldier lintels;
- trim and finishes in the gables and dormers of stucco, brackets, and tongue and groove soffits;
- wrap-around verandah;
- massive porch support pillars;
- fenestration pattern including double-hung units, fixed pane units with decorative beveled glass transoms, and dormers;
- interior layout including sun porch, central hallway running length of house, original breakfast nook, and open floor plan;
- interior features such as wood paneling, beveled glass, salt-glazed tiles, and original lighting fixtures, baths and tubs, and hardware where extant;
- interior woodwork of oak for flooring, wall panels, window and door trim, cabinetry, and room partitions;
- wood wainscotting thorugh central hallway;
- salt-glazed tiles on fireplace with marble inlay;
- historic landscaping elements, including trees and wrought iron fence.
Gallery
2 imagesLocation
Loading map...
Similar Places
Heritage sites with similar characteristics