DEVENISH APARTMENTS
Also known as: DEVENISH APARTMENTS, Devenish Heritage Building, Devenish Centre
Description
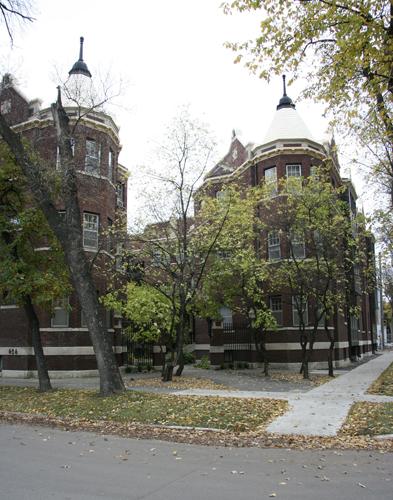
The Devenish Apartments building is an early twentieth century, red brick building located on five lots of a very narrow block in Calgary's Lower Mount Royal district. The building is organized into several irregular three storey bays and features rough faced stone trims, wood balconies, and a parapet capped with sandstone.
Heritage Value
The heritage value of the Devenish Apartments building lies in its association with the pre-World War One building boom in Calgary and its unique architectural style.
Growing agricultural prosperity and the expansion of Alberta's railway network in the pre-World War One period precipitated a dramatic increase in the number of Calgary residents. Between 1909 and 1913, the city's population more than doubled; the resultant housing shortages sparked a construction boom. O.G. Devenish and Company, a firm established in 1903, contributed significantly to the expansion of residential suburbs to accommodate the city's swelling populace, establishing such subdivisions as Westmount, Capitol Hill, and Manchester. The Devenish Apartments building, constructed in 1911, was one of several luxurious complexes erected to house the city's burgeoning entrepreneurial and managerial class. The promotional campaign for the Devenish Apartments trumpeted it as the largest, most modern apartment block in the West, complete with all the conveniences of modern living, including telephones, laundry rooms, and built-in furniture.
Designed by architect Alexander Pirie, the Devenish Apartments building features an eclectic mix of architectural styles. Drawing particularly upon the Queen Anne Revival style of architecture, the apartment complex expresses an energy through the undulating horizontal rhythm of its three facades - created through an irregular series of recessed entryways, bays, and balconies - and its dichromatic facade of red brick with stone trim. The design emphasizes balance, rather than symmetry, and initially featured picturesque vertical elements like shaped parapets and crenellated turrets (now removed) that offset the building's horizontality. Some of the exterior elements, including bay windows, large banks of windows, and balconies, were determined by interior considerations. Seeking to dispel the image of apartment life as cramped and uncomfortable, Pirie incorporated architectural features emphasizing light and space. The design of the Devenish Apartments building offers a vision of artistry, dynamism, and spaciousness.
Source: Alberta Culture and Community Spirit, Historic Resources Management Branch (File: Des. 246)
Character-Defining Elements
The character-defining elements of the Devenish Apartments include such features as:
- mass, form, and style;
- three street frontages;
- irregular roofline featuring parapet trimmed with sandstone;
- octagonal corner bays;
- bell cast hoods supported by brackets;
- projections and indented entranceways;
- rough-faced stone and sandstone trims, geometric stone designs;
- balconies and supporting brackets and columns;
- window openings;
- central hallways;
- original interior features, including staircases, mouldings and trims, hardwood floors, brick interior walls, built-in furniture, doors, and fittings.
Gallery
2 imagesLocation
Loading map...
Similar Places
Heritage sites with similar characteristics