Municipal Historic Resource
Trudel Residence
Edmonton, Alberta
Also known as Louis Trudel Residence, Trudel House
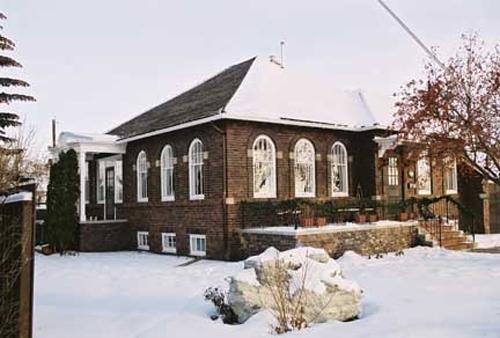
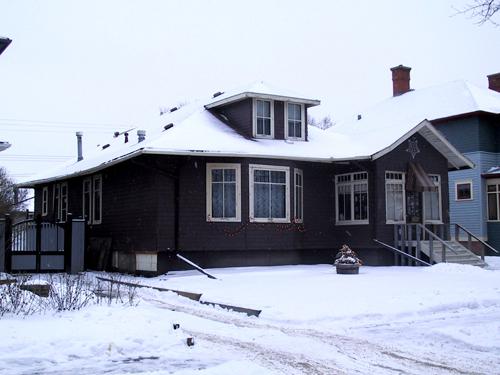
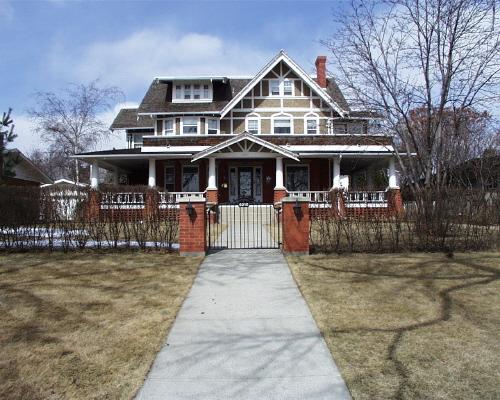
This view of the Trudel Residence illustrates the prominent southwest corner facing Jasper Avenue, and the elegant west entrance portico. (2004)
Photo: City of Edmonton, 2004
- Built
- 1928–1929
- Recognized
- 2000
- By
- Local government
The register’s text, word for word
Description
Trudel Residence is a one-storey brick bungalow on an irregular landscaped lot in the Cromdale neighbourhood east of downtown Edmonton, overlooking the North Saskatchewan River valley.
Heritage value
The Trudel Residence is significant because of its association with Richard Palin Blakey, who designed the building in 1928. Blakey was Alberta's provincial architect from 1912 to 1924 and is best remembered for his work on the Alberta Legislature, including the design of its rotunda, staircase and south block. This was one of Blakey's few residential commissions as a privately practicing architect.
The Trudel Residence is also significant because of its unique architecture. An eclectic mixture of styles influenced by the entre-guerre revivals, the house is carefully proportioned and designed to take advantage of the sweeping views over the Saskatchewan River Valley. The building's modest stature is offset by the sophistication of its detailing. The surrounding landscaping, including trees and hedges, complements the building's dignified character.
The Trudel Residence is valued as representative of the quality of houses built for locally successful entrepreneurs and civic leaders in the Cromdale neighbourhood. The neighbourhood's proximity to Edmonton's former commercial core, east of the present downtown, and its attractive setting overlooking the North Saskatchewan River valley encouraged affluent families to settle here prior to the Second World War. The residence is recognized for its high quality of construction and as one of the best-preserved homes in this neighbourhood. It remains a prominent local landmark to this day.
The Trudel Residence is also significant because of its association with Louis Trudel, the building's original owner who lived there until 1940. Trudel was a local furrier who traded and manufactured fur products for local and regional markets. Nicknamed Edmonton's 'Buffalo King', he paid for the house using proceeds from the sale of buffalo coats to the RCMP.
SourceCity of Edmonton (Bylaw: 12284)
Character‑defining elements
The design of the Trudel Residence is found in character-defining elements such as its:
- prominent location;
- form, scale and massing;
- clinker brick facade with belt course;
- arched eight-over-one wooden-sash windows with brick surrounds;
- high hip-roof with wood shingles;
- attached single-car garage;
- main entrance porch with wrought iron railings;
- west-facing portico with semi-cylindrical projection above roof, off the dining room;
- arched panel above entrances with shell motifs;
- landscaping on irregularly shaped lot with clear view to river valley.
End of the register’s text
Location
8134 Jasper Avenue, Edmonton, Alberta, T5H, Canada
53.55702° N, 113.46694° W
Get directions (opens in a new tab)Being on the register doesn’t make a place open to visitors. Many are private homes or businesses; please view them from the street.

Loading map…
Similar places
Places whose register descriptions are closest to this one.
From the Canadian Register of Historic Places, as last updated on December 12, 2025. The register’s text is shown word for word.