National Historic Site of Canada
Beaulieu National Historic Site of Canada
Calgary, Alberta
Also known as Beaulieu, Lougheed House, Maison Lougheed
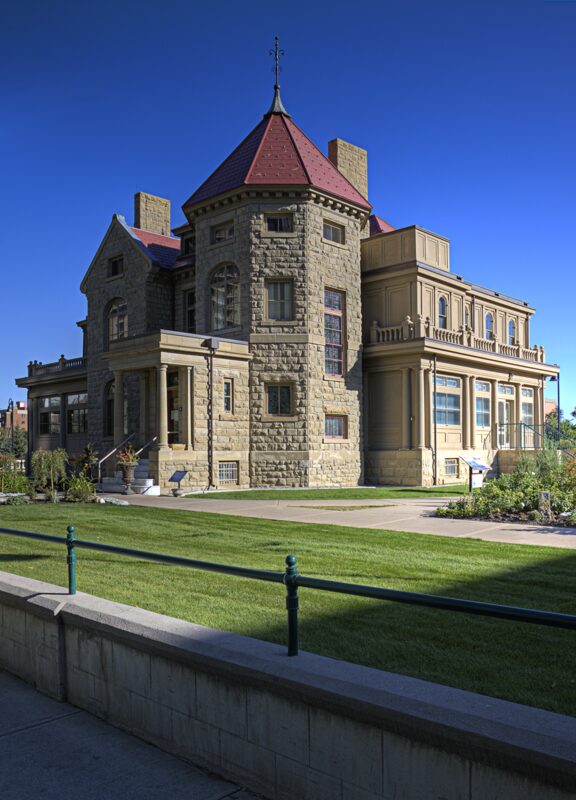
Not from the Register. Photo: Brad S Taylor, Wikimedia Commons · CC BY 2.0
- Built
- 1891
- Recognized
- 1992
- By
- Government of Canada
The register’s text, word for word
Description
Beaulieu National Historic Site of Canada consists of a large, late-nineteenth-century residence situated on spacious open grounds which span the eastern end of a city block in central Calgary.
Heritage value
Beaulieu was designated a national historic site of Canada because it is apparently a lone, early survivor of an upper-middle class eclectic mansion on the Canadian Prairies.
Beaulieu is a fine example of a home designed in an eclectic Victorian style to accommodate the lifestyle and aspirations of an upper-middle class Prairie family, that of the Honourable James Alexander Lougheed and his wife, Isabella Clark Hardisty. Set within spacious, landscaped grounds, the house illustrates the then-fashionable robust, eclectic taste in design. Use of the finest materials and craftsmanship ensured that Beaulieu was both a comfortable family home and a glamorous stage for gatherings of Calgary's elite. As a rare survivor of this type of mansion in the West, Beaulieu is a landmark on the Calgary landscape.
SourceHistoric Sites and Monuments Board of Canada Minutes, June 1992.
Character‑defining elements
Key elements that define the heritage character of this site include:
— the extent and layout of the grounds with spacious grassed areas bisected by drive and walkway establishing formal orientation of the house to Thirteenth Avenue;
— separation of grounds from surrounding streets by surviving wall and gateway;
— the picturesque combination of Victorian architectural styles including the Chateau and Romanesque Revival evident in the use of heavily rusticated stonework, irregular massing and roofline with steeply pitched roofs and tall chimneys, and varied fenestration patterns;
— unaltered spatial orientation of the mansion's entryways: the main formal entry facing Thirteenth Avenue, the west family entry and porch, and the garden entry;
— interior layout of house surviving from 1891-1908;
— high-quality materials including sandstone exterior walls and rich interior woodwork;
— sophisticated workmanship including heavily rusticated exterior stonework, interior wood panelling, plasterwork, and Robert McCausland art glass;
— romantic exterior detailing including a balustraded porch, pilasters, and carved stone detailing.
End of the register’s text
Location
707 13th Avenue SW, Calgary, Alberta, Canada
51.04042° N, 114.07672° W
Get directions (opens in a new tab)Being on the register doesn’t make a place open to visitors. Many are private homes or businesses; please view them from the street.

Loading map…
Nearby
All 80 places in Calgary
Similar places
Places whose register descriptions are closest to this one.
 2 Kent Street / BeaconsfieldCharlottetown, Prince Edward Island
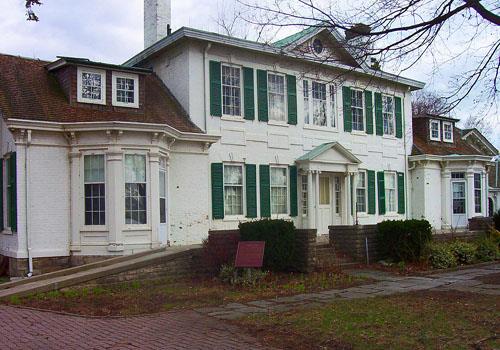 Belle Vue National Historic Site of CanadaAmherstburg, Ontario
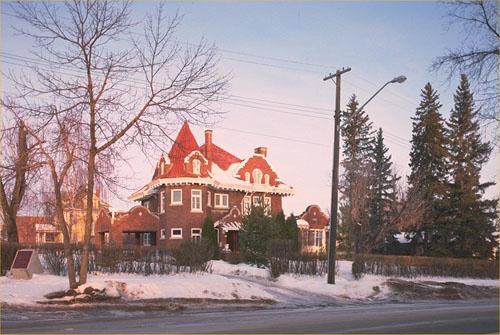 Keyhole Castle National Historic Site of CanadaPrince Albert, Saskatchewan
 Banff Springs Hotel National Historic Site of CanadaBanff National Park of Canada, Alberta
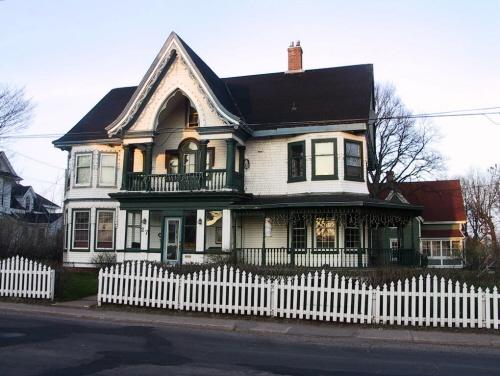 27 Granville StreetSummerside, Prince Edward Island
 Dalvay-by-the-Sea National Historic Site of CanadaPrince Edward Island National Park of Canada, Prince Edward Island
From the Canadian Register of Historic Places, as last updated on December 12, 2025. The register’s text is shown word for word.