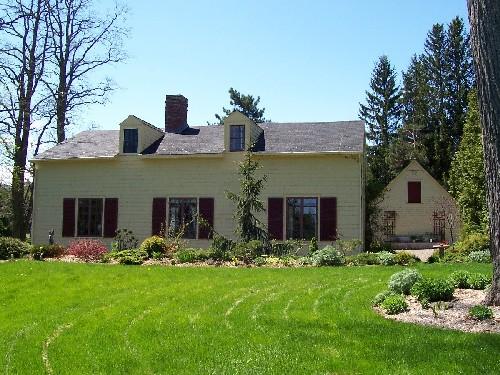
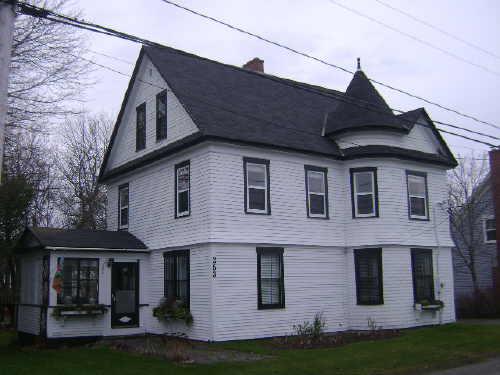
Thorne Cottage, front view (east), showing the garage at the rear
Photo: City of Fredericton
- Built
- 1816
- Recognized
- 2006
- By
- Local government
The register’s text, word for word
Description
Thorne Cottage, built by Bradshaw Rainsford in 1816, is an example of Georgian style architecture. This one-and-a-half storey wood frame structure, situated on the eastern side of the Golf Club Road, is set back from the road amidst the Fredericton Golf Course.
Heritage value
The heritage value of Thorne Cottage is associated with its Georgian style architecture and with the prominence of its former residents. Bradshaw Rainsford served with the 104th Regiment of Foot during the War of 1812 and constructed the original portion of this one-storey house shortly after the conclusion of that conflict. Bradshaw Rainsford built this dwelling upon lands originally granted to his father, Andrew Rainsford, who had served with the 9th Regiment of Foot and was the Receiver General of New Brunswick.
Rainsford family members embodied successful military careers as did another prominent owner of Thorne Cottage, Milton Fowler Gregg. A military hero, Milton Gregg served during the First World War, and among his many commendable accomplishments, was awarded the Victoria Cross for bravery. Milton Gregg also had a successful public and political life outside the military. He was President of the University of New Brunswick and a Member of Parliament; in the latter position he was Minister of Fisheries, Minister of Veterans Affairs, and Minister of Labour. The Honourable Milton F. Gregg lived at Thorne Cottage for more than two decades with his wife, Erica, who was well known for her pottery.
SourceCity of Fredericton, Historic Places Files, “Thorne Cottage, 266 Golf Club Road”
Character‑defining elements
The character-defining elements associated with Thorne Cottage as an expression of Georgian style architecture include:
- manicured lawn;
- one-storey wood frame structure;
- three-bay front façade;
- medium-pitched gable roof;
- large chimney serving central fireplace;
- large rectangular multi-paned windows;
- gable-end entrance on the south façade;
- two dormers on east façade;
- wraparound porch at the rear.
End of the register’s text
Location
266 Golf Club Road, Fredericton, New Brunswick, E3B, Canada
45.95911° N, 66.68380° W
Get directions (opens in a new tab)Being on the register doesn’t make a place open to visitors. Many are private homes or businesses; please view them from the street.

Loading map…
Similar places
Places whose register descriptions are closest to this one.
From the Canadian Register of Historic Places, as last updated on December 12, 2025. The register’s text is shown word for word.