The School House
Also known as: The School House, McPherson School, 283 McPherson School Road
Description
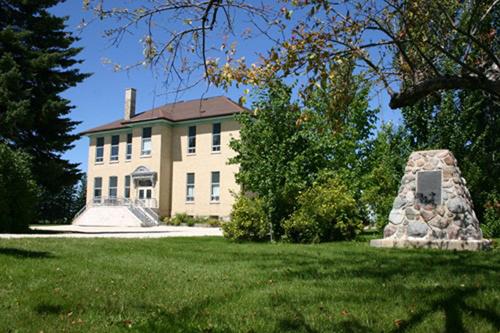
The School House is located at 283 McPherson School Road, on the northwest corner of McPherson School Road and Scenic Drive, in the former Village of Glen Morris, now the County of Brant. The one storey, buff-brick building was designed in the Georgian style and constructed in 1869.
The property was designated, by the former Township of South Dumfries in 1991, for its architectural and historic value or interest, under Part IV of the Ontario Heritage Act, By-law 81-91.
Heritage Value
The School House, also known as the McPherson School, was constructed in 1869. The land on which the School House is situated was purchased from J. Daniel McPherson, for whom the school and the road on which the school is located, is named. The building operated as a school for 92 years, and the bell, which originally sat atop the school's roof, was placed on a stone and moved to the southwest corner of the property, in dedication to the years that the school served the local community.
The School House is an excellent example of a Georgian style building created with local materials. Built by local contractors, brothers, J. and B. Bonham, the foundation of the school is rubble fieldstone, while the rest of the building was constructed of St. George buff-brick. Typical of the Georgian style, the School House features symmetrical construction, nine over nine windows on the façade and a central entry with a transom topped by a divided fanlight. Also of note is the original clapboard wood shed, which is attached to the rear of the building.
Sources: Township of South Dumfries, By-law 81-90, 1991; Reasons for Designation, 1991.
Character-Defining Elements
Character defining elements that contribute to the heritage value of The School House include its:
- location at the intersection of McPherson School Road and Scenic Drive in former school section 10, on land purchased from J. Daniel McPherson
- three-bay façade
- gable roof
- central entry with a transom topped by a divided fanlight
- nine over nine windows with segmented openings which flank the entrance
- multi-paned half-round window in the gable
- ornate wood belfry on the roof
- original bell from belfry mounted on a stone on the southwest corner of the property
- original clapboard wood shed attached to the rear of the building
Gallery
3 imagesLocation
Loading map...
Similar Places
Heritage sites with similar characteristics