The Schoolhouse
Also known as: United Machine Workers of America Local 541, School Section #4, Canadian Auto Workers Local 541
Description
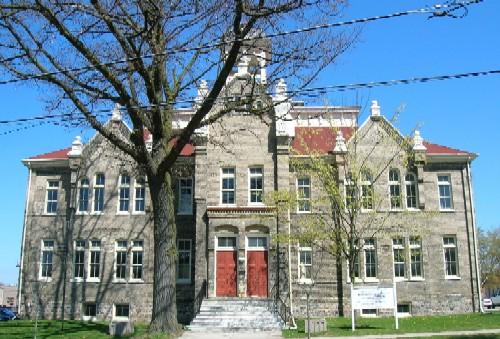
The Schoolhouse is located on the east side of Silvercreek Parkway, just north of Curtis Drive, in the City of Guelph. The one-and-a-half-storey fieldstone schoolhouse was constructed in circa 1865.
The property was designated, by the City of Guelph, in 2006, for its cultural heritage value or interest, under Part IV of the Ontario Heritage Act, By-law (2006) – 17929.
Heritage Value
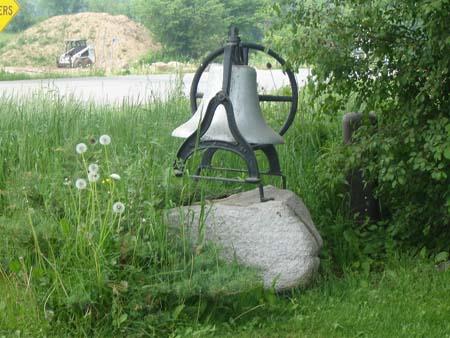
The Schoolhouse is associated with education in the City of Guelph. The current structure was built in circa 1865 to replace an 1846 log schoolhouse located nearby. The wood bell tower was a later addition, in 1899. School trustees selected Guelph-based architect David Murray to draw the plans and supervise construction. Murray is known as the architect and builder of St. Andrew's Presbyterian Church, in Fergus, and was one of three architects considered for the building of St. George's Anglican Church, in Guelph.
In 1905, an experiment that involved transporting all Guelph Township students to the new MacDonald Consolidated School, left the building closed, only to see it re-open once again in 1907. A concrete block addition was added in 1949 to the rear of the school house.
Since 1962, the Schoolhouse has been associated with Local 541 of the United Electrical Radio and Machine Workers of America. Local 541 is now known as the Canadian Auto Workers Local 541.
The Schoolhouse is an excellent example of the Gothic Revival style. Typical of this form is the split-faced granite fieldstone construction and gable ends. The distinctive front facade consists of a corbie-stepped and corbelled gable with a double entrance and unusually tall narrow central four over four windows. The windows are surrounded by dressed limestone, lintels, sills, quoins and gable copings. Above the main entranceway is a wooden bell tower that was a later addition to the schoolhouse.
Source: City of Guelph, By-law (2006) – 17929.
Character-Defining Elements
Character defining elements that contribute to the heritage value of The Schoolhouse include its:
- one-and-a-half-storey granite fieldstone construction
- gable roof
- corbie-stepped and corbelled gable facade
- wooden bell tower
- double entrance
- tall, narrow central 4 over 4 windows on the façade
-symmetrically-place windows on the side elevations
- decorative stone work around windows
Gallery
3 imagesLocation
Loading map...
Similar Places
Heritage sites with similar characteristics