Municipal Heritage Designation (Part IV)
Hiram Capron House
County of Brant, Ontario
Also known as 8 Homestead Road
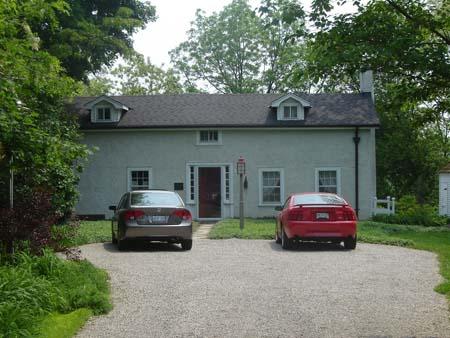
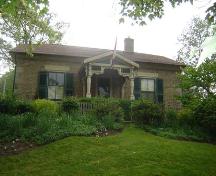
Of note are the gable roof, small windows and box-like appearance of the house.
Photo: Kayla Jonas, 2007.
- Built
- 1831
- Recognized
- 1991
- By
- Local government
The register’s text, word for word
Description
The Hiram Capron House, located at 8 Homestead Road, is situated on the southeast side of the Homestead Road where the road terminates. It is in the former Town of Paris, now the County of Brant. The property consists of a two-storey plaster (stucco) building that was constructed in 1831.
The property was designated by the County of Brant in 1991 for its heritage value under Part IV of the Ontario Heritage Act (By-law 76-91).
Heritage value
The Hiram Capron House was built in 1831 by Hiram Capron, a native of Vermont, who immigrated to Norfolk County in 1822 and helped establish one of Upper Canada's earliest iron foundries. He settled in the Forks of the Grand in 1829 and divided a tract of this land into town lots and established a grist mill in 1830. A year later, Capron renamed the community of Forks of the Grand to Paris due to the large amounts of gypsum (used to make plaster of paris) that was being mined close by. He served as both a Reeve and a Mayor to the former Town of Paris, and earned the nickname, “King” because of the leadership he showed in founding and developing the Town. A plaque located in the northwest corner of the property commemorates the 100th year anniversary of the incorporation of Paris as a town (1856-1956) and pays tribute to its founder, Hiram Capron.
The Hiram Capron House was built using a regional product that was readily available at the time - Plaster of Paris. The beams used to support the structure, logs with bark, are still in place in the house. The front door features a solid brass knocker with a mirror image tooled inscription, “Hiram Capron”, which has marked the significance of this house for over 175 years.
The Hiram Capron House is characterized by simple architectural features reminiscent of Log House architectural style, including a gabled roof, small windows, and a large box-like appearance. Built with Plaster of Paris, the façade features 6 over 6 windows on the first-storey and dormer windows on the second-storey.
SourceCounty of Brant, By-law 76-91; Heritage Inventory, County of Brant, 2007; Plaque erected by the Ontario Archaeological and Historic Sites Board.
Character‑defining elements
Character defining elements that contribute to the heritage value of the Hiram Capron House include its:
- front door solid brass knocker with inscription, “Hiram Capron”
- 1956 100th year anniversary plaque
- original log with bark beams
- Plaster of Paris construction
- box-like frame of the house
- gabled roof
- 6 over 6 windows on the first-storey and dormer windows on the second-storey of the house
- chimney on the south elevation of the house
End of the register’s text
Location
8, Homestead Road, County of Brant, Ontario, N3L, Canada
43.20092° N, 80.38428° W
Get directions (opens in a new tab)Being on the register doesn’t make a place open to visitors. Many are private homes or businesses; please view them from the street.

Loading map…
Similar places
Places whose register descriptions are closest to this one.
From the Canadian Register of Historic Places, as last updated on December 12, 2025. The register’s text is shown word for word.