National Historic Site of Canada
The Grange National Historic Site of Canada
Toronto, Ontario
Also known as The Grange
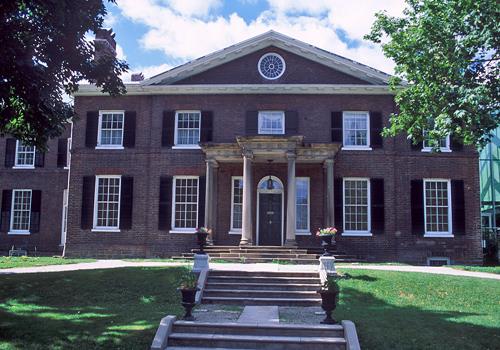
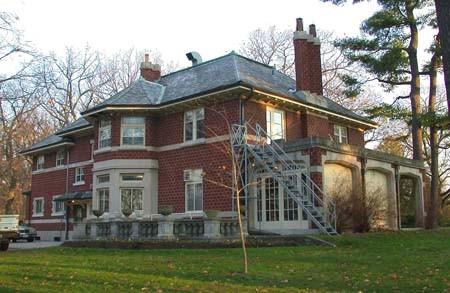
General view of The Grange showing its rectangular, two-storey massing.
Photo: Parks Canada Agency / Agence Parcs Canada.
- Built
- 1817–1818
- Recognized
- 1970
- By
- Government of Canada
The register’s text, word for word
Description
Now part of the Art Gallery of Ontario in the heart of Toronto, this house was once the centrepiece of a fine estate in the suburbs of the town of York. Sited at the end of a long park, the house, with its original pedimented five-bay facade and brick construction, reflects the conservative British classicism that typified other estates of its time in eastern Canada. The designation refers to the original house on its lot as of 1970.
Heritage value
The Grange was designated a national historic site of Canada in 1970 because:
- it is one of the few surviving residential estates belonging to prominent citizens from the town of York; and
- the Grange, built about 1817, reflects the conservative influence of the British classical tradition of the 18th century.
The Grange was built about 1817 for D'Arcy Boulton Jr. in an area of the town of York populated by residential estates belonging to prominent citizens. Its symmetrical five-bay facade and central pediment reflect the conservative influence of the British classical tradition of the 18th century. The west wing represents two later additions, one in the 1840s, and further changes in 1885 carried out by its new owner Dr. Goldwin Smith. In 1911, the house became the property of the Art Gallery of Ontario and has operated as a museum since that time.
SourceHistoric Sites and Monuments Board of Canada, Minutes, June 1970.
Character‑defining elements
Key elements contributing to the heritage value of this site include:
- its location in the heart of the city;
- its siting at the end of a green and treed park;
- its rectangular, two-storey massing;
- its brick construction;
- the five-bay facade of its original block with it central entry under a portico, its pediment with oculus window, and its twin chimneys at each end;
- its west wing with its evenly spaced multi-pane sash windows;
- its main door with semicircular top light and rectangular sidelights;
- surviving evidence of its original interior layout, finishes and detailing.
End of the register’s text
Location
317 Dundas Street West, Toronto, Ontario, Canada
43.65376° N, 79.39350° W
Get directions (opens in a new tab)Being on the register doesn’t make a place open to visitors. Many are private homes or businesses; please view them from the street.

Loading map…
Nearby
All 60 places in Toronto George Brown House250 m · 1874
 George Brown House National Historic Site of Canada250 m · 1875
 Kensington Market National Historic Site of Canada600 m · 1815
 Osgoode Hall National Historic Site of Canada650 m · 1829
 Wesley Building700 m · 1913
 Royal Alexandra Theatre National Historic Site of Canada900 m · 1906
Similar places
Places whose register descriptions are closest to this one.
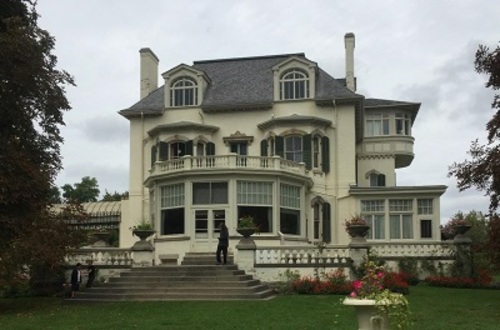 Spadina National Historic Site of CanadaToronto, Ontario
 Art Gallery / Former Brougham School HousePickering, Ontario
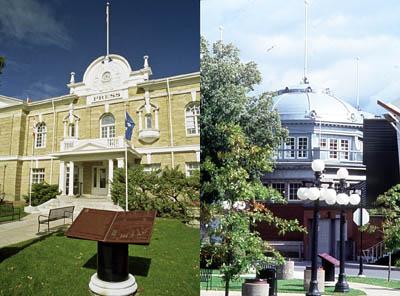 Gouinlock Buildings / Early Exhibition Buildings National Historic Site of CanadaToronto, Ontario
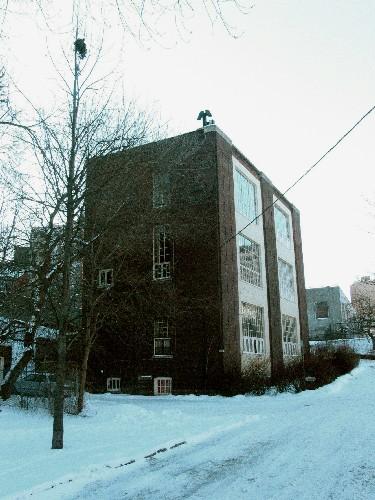 The Studio Building National Historic Site of CanadaToronto, Ontario
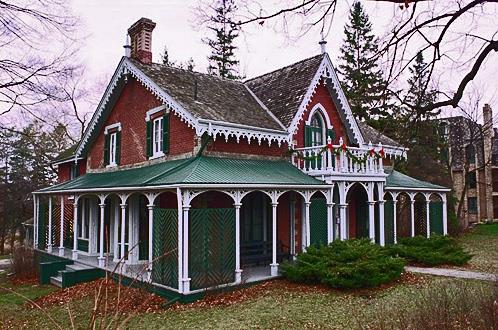 Hillary House National Historic Site of CanadaAurora, Ontario
 GlenhyrstCity of Brantford, Ontario
From the Canadian Register of Historic Places, as last updated on December 12, 2025. The register’s text is shown word for word.