National Historic Site of Canada
Osgoode Hall National Historic Site of Canada
Toronto, Ontario
Also known as Osgoode Hall
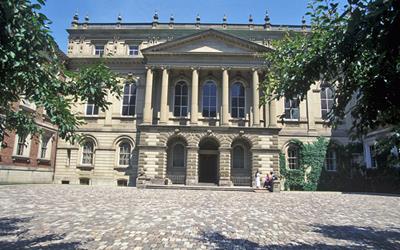
General view of Osgoode Hall showing the sculptural treatment of the facades, 1993.
Photo: Parks Canada Agency / Agence Parcs Canada, J Butterill, 1993.
- Built
- 1829–1832
- Recognized
- 1979
- By
- Government of Canada
The register’s text, word for word
Description
Osgoode Hall is a stately, Palladian-style building, erected in stages throughout the mid-19th century. It is surrounded by grassed lawns, and separated from the street by a stone and wrought-iron fence with elaborate entrance gates. The building and its property occupy an entire city block in the downtown business district of the city of Toronto. The formal recognition consists of the building on its legal property.
Heritage value
Osgoode Hall was designated a national historic site in 1979 because it represents the judicial institution in Ontario and the role of law in protecting Underground Railroad refugees from extradition, and because it ranks among Canada's architectural and historical treasures.
Since its construction in 1832, Osgoode Hall has served as the headquarters for the Law Society of Upper Canada, the governing body of the legal profession in Ontario. The building was named for William Osgoode, the first Chief Justice of Upper Canada. As law society headquarters, Osgoode Hall has provided a library, dining room and study space for practising lawyers since 1832. During the 19th century it also provided sleeping quarters for students-at-law. From 1889 to 1974 the law society operated a law school at Osgoode Hall, until 1959, the only one in the province. The law society continues to administer the bar admission course for Ontario from Osgoode Hall. Since 1846 Osgoode Hall has also served as a courthouse for senior provincial courts, and many important cases have been heard here. The Province has owned part of the building since 1874, with the Law Society retaining ownership of the East Wing and Great Library. Growth of both the law society and the court system prompted the numerous additions and alterations made to the building over the course of the 19th and 20th centuries.
In 1861, the highly publicized case of John Anderson was heard in the courtroom at Osgoode Hall. The Anderson case established a clear precedent against allowing refugee extradition back to the United States, thereby protecting Underground Railroad refugees from being returned as fugitive slaves.
Architecturally, Osgoode Hall represents a blend of Palladianism and Neoclassicism characteristic of mid-19th-century Canadian architecture. The original building was erected in 1829-32 to designs by John Ewart, assisted by Dr. W.W. Baldwin. The building's unusual plan and elevation are a result of numerous successive additions by a series of different architects. Centre and west wings were added in 1844-6 to designs by Henry Bower Lane, establishing the basic composition of the present building. Renovations by Cumberland and Storm in 1857 replaced the centre wing and added other significant decorative and structural components. In 1865, a law school was added to the rear of the East Wing, to plans by William Storm. Additions and alterations to the building continued throughout the 20th century.
In addition to its esteemed association with the legal profession and the provincial court system, Osgoode Hall is well-known for its commanding presence along Queen Street, and its elaborate interior spaces. These include the Great Library, the Rotunda, and a wood-panelled dining room for law society members. The distinctive wrought-iron fence and gates which surround the property were built by Hamilton and Son of the St. Lawrence Foundry, Toronto.
SourceHistoric Sites and Monuments Board of Canada, Minutes, November 1979.
Character‑defining elements
Key elements that relate to the heritage value of Osgoode Hall include:
- its composite character, reflecting the successive additions to the building in keeping with its expanding functions;
- distinctive features of its architecture, including the quality of materials, the richness of ornament, and the hierarchical use of the classical orders;
- its basic form, consisting of projecting wings joined by a long, centre section;
- its Palladian design, evident in the prominent end pavilions, the frontispieces comprised of rusticated base and temple motifs, and the arrangement of storeys into basement, principal and attic;
Exterior elements:
- its distinctive south façade;
- the sculptural treatment of the façades introduced by Henry Bower Lane to harmonize the east and west wings, including projecting frontispieces, rich window surrounds, and dentilled cornices;
- the Neoclassical exterior elements of the wings, including the heavy entablature and parapet hiding the slope of the roof, and the use of channelled, ashlar masonry for the bases of the frontispieces;
- the rich exterior treatment of the centre wing, including the rich, rustication of the base, the round-headed windows separated by pilasters, hooded mouldings over openings, an attic storey, and a balustrade;
- elements added in 1857 to unite the three wings, including a continuous cornice, a continuous string course, and the repetition of the temple and arcaded motif;
Interior elements:
- elements of its interior plan added in 1857 and associated with its use by the Law Society of Upper Canada, including the Great Library, the Rotunda, and the dining room;
- the use of a hierarchy of orders and their ornament for interior detailing, including the use of Tuscan on the ground floor, the more elegant Ionic for the piano nobile, and the richest Corinthian in the Great Library and Court of Queen's Bench;
- the use of a hierarchy of interior finishes for the original stratified hierarchy of interior spaces;
- surviving original interior finishes and features, including deeply carved door surrounds, tile, walnut and oak floors, Caen stone mantles and pine mantles, coloured glass in the stair landings and atrium spaces; door hardware, light fixtures, the wood-panelled dining room, and Caen stone stairs;
- surviving original interior elements and detailing in the Great Library, including its division into vaulted hall and side aisles, its central, shallow, coffered dome, a blind arcade that mirrors the round-headed windows of the exterior wall, and its decorative plaster work;
- surviving original interior elements and detailing in the Rotunda, including arcading with piers below and paired columns above;
Contextual elements:
- its formal setting, including the grassed lawn with Y-shaped walkways and traditional plantings, the decorative wrought iron fence along the perimeter of the property, and the Victorian, wrought-iron entrance gate;
- the presence, design and material of the wrought-iron fence;
- viewscapes of the building from the street;
- features establishing its landmark status within the urban environment, including its axial location heading York Street, its low height in a dense environment, the enclosure of its grounds, and the extent of open land around the building.
End of the register’s text
Location
130 Queen Street West, Toronto, Ontario, M5H, Canada
43.65191° N, 79.38556° W
Get directions (opens in a new tab)Being on the register doesn’t make a place open to visitors. Many are private homes or businesses; please view them from the street.

Loading map…
Nearby
All 60 places in Toronto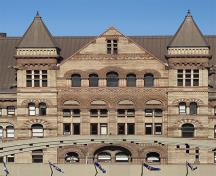 Old Toronto City Hall and York County Court House National Historic Site of Canada300 m · 1889
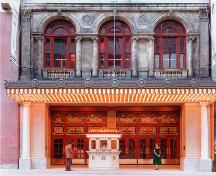 Elgin and Winter Garden Theatre Centre500 m · 1912
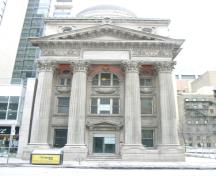 Bank of Toronto500 m · 1905
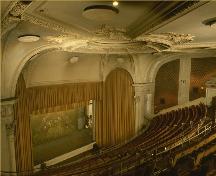 Elgin and Winter Garden Theatres National Historic Site of Canada500 m · 1913
 Royal Alexandra Theatre National Historic Site of Canada550 m · 1906
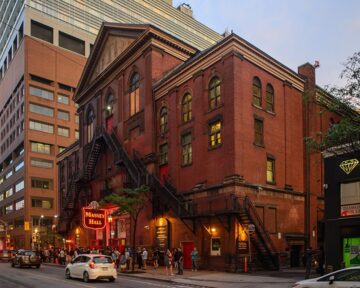 EnhancedMassey Hall National Historic Site of Canada600 m · 1894
Similar places
Places whose register descriptions are closest to this one.
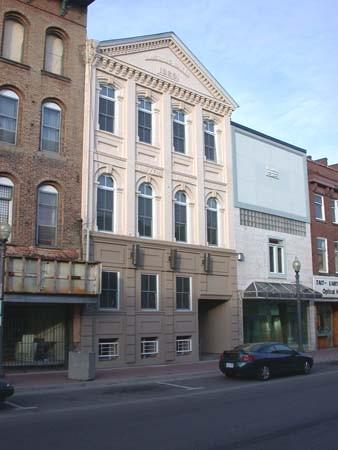 Lawyer's HallCity of Brantford, Ontario
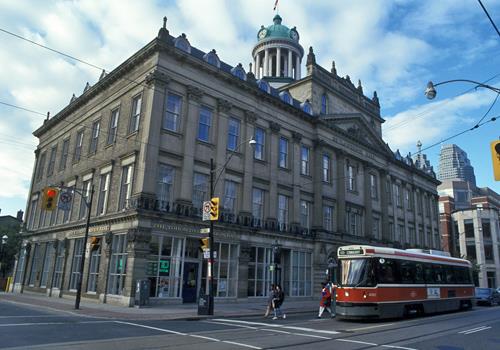 St. Lawrence Hall National Historic Site of CanadaToronto, Ontario
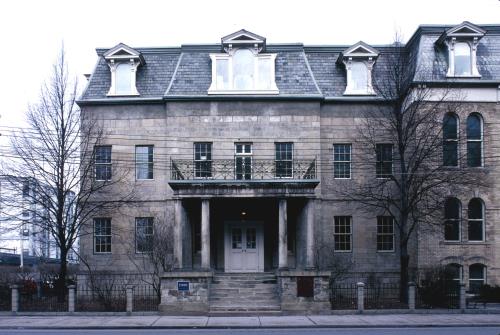 Bank of Upper Canada Building National Historic Site of CanadaToronto, Ontario
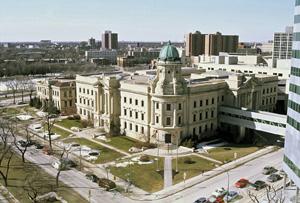 Winnipeg Law Courts National Historic Site of CanadaWinnipeg, Manitoba
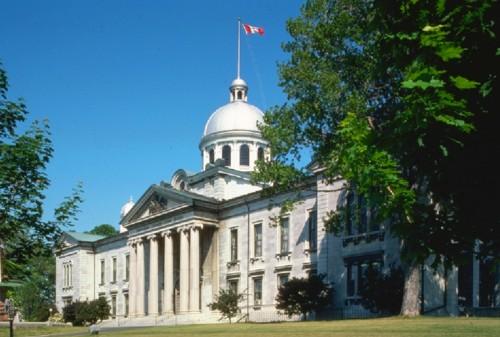 Frontenac County Court House National Historic Site of CanadaKingston, Ontario
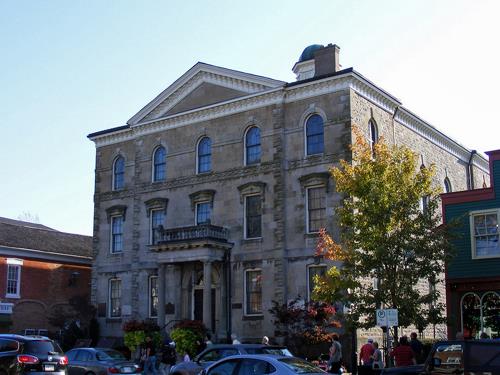 Niagara District Court House National Historic Site of CanadaNiagara-on-the-Lake, Ontario
From the Canadian Register of Historic Places, as last updated on December 12, 2025. The register’s text is shown word for word.