Sunnyside
Description
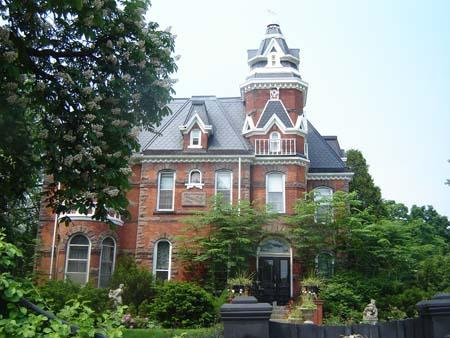
Sunnyside is a two and a half storey Georgian house with gable roof and a prominent central tower located on a corner lot at 65 Henderson Street in the City of Miramichi. Later additions were made to the house by successive residents over the years.
Heritage Value
Sunnyside is significant as it exemplifies the grand home and grounds of two prominent Chatham entrepreneurial families of the late 19th century. Built in the Georgian style prior to 1873, Sunnyside was home to two second generation business heirs, Muirhead and Snowball.
Sunnyside was home to William Muirhead Jr., manager and heir to his father's Muirhead Shipbuilding and Miramichi Foundry. He lost the family wealth, including Sunnyside, to bankruptcy in 1892.
In 1899 William Bunting Snowball (W.B.), son of Jabez Bunting Snowball, purchased the home and it stayed in the family name for fifty years. W.B. Snowball was dedicated to the improvement of the community and he was instrumental in introducing electrical lights and telephone services to Chatham. He was a founding director of the Miramichi Agricultural Exhibition. He also served as Mayor of Chatham and Member of Parliament for the area.
Source: City of Miramichi, Heritage Office Site File #04-08.
Character-Defining Elements
Character-defining elements of the grounds and exterior of Sunnyside include:
- residence stands centered on corner lot with south-west exposure;
- gently sloped front grounds with circular drive shaded by mature lindens and majestic eastern white pine;
- two and a half storey Georgian house with gable roof, well proportioned windows and clad in wooden shingles;
- prominent central tower, roofed with wooden shingles and capped with copper
ornamentation, extends above the roofline and contains vestibule added in 1886;
- replicated double posted single storey verandas with low rail and decorative flat spindles flank the central tower are accessed through vestibule's side doors;
- concrete four riser front step with patterned brick threshold and iron boot scrape;
- front entrance double glass doors with transom accesses vestibule and wide bevelled glass door;
- front entrance replaced windows with 12/12 grills, upper pane fixed, lower pane double casements;
- replaced double hung tower windows with 6/6 grills on second storey;
- first storey side elevation replacement windows with pediments.
Character-defining elements relating to the interior of Sunnyside include:
- central hallway with elliptical arch and wide baseboards;
- elaborate newel post on staircase and cast iron hot water radiators as later additions of successive residents.
Gallery
2 imagesLocation
Loading map...
Similar Places
Heritage sites with similar characteristics