Wellington Villa
Also known as: Wellington Villa, Jabez Snowball Residence, Résidence Jabez Snowball
Description
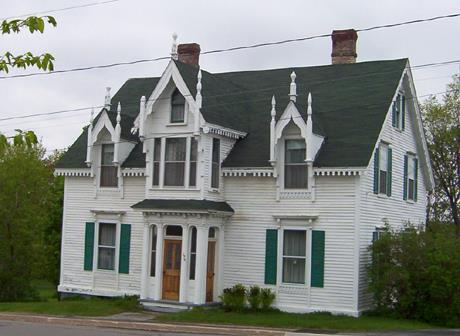
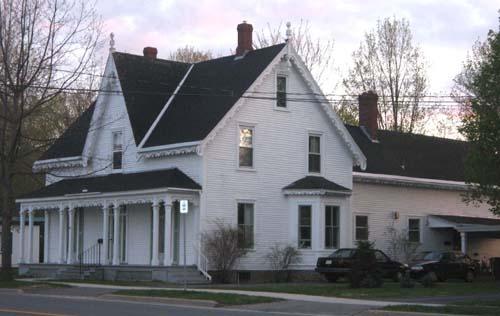
Wellington Villa, a 2-story Gothic Revival house, is located on a corner property within an area of prominent historic homes in the City of Miramichi. The property grounds and home are associated with a former resident of prominence in Miramichi.
Heritage Value
Wellington Villa is designated a Local Historic Place for its association with J.B. Snowball, son of a Methodist missionary and for its gothic architecture.
Snowball had his residence built before 1867 and became Chatham's most prominent citizen. He owned the largest lumber, milling and shipping operation on the River and one of the largest in the province. His Chatham Branch Railway Company's eleven mile track linking Chatham to the ICR and his joint venture with 'Boss' Gibson on the Northern and Great Western Railway Line gave a credible ranking in trade for the lumbering community. His empire included the retail trade and a fleet of steam powered vessels that were also used in the fishing industry. His political life included MP, senator and Lieutenant Governor of New Brunswick.
The residence is valued for its architectural merit for being one of the most elaborate of gothic homes in the area. The front and side grounds are fenced with ornate wrought iron work on a heavy finished sandstone base. The home has retained its elaborate hood mounts, pinnacles and stained glass.
Source: City of Miramichi, Heritage Office Site File #05-28.
Character-Defining Elements
The character-defining elements that define the architecture of Wellington Villa include:
- form and massing of a gothic style residence;
- steeply pitched roof with pinnacles at gable ends;
- symmetrically placed windows;
- elaborate hood mounts extending from lower to upper windows with pinnacles atop;
- embellishment in hood mounts includes tracery and drop finials;
- central frontispiece extending to upper level embodies front entrance with diagonal sides containing small paned stained glass in repetitive patterns, with balanced window placement above;
- steeply pitched roof of frontispiece embellished in ornate drop finials with large drop finial and pinnacle surmounting a circular four quartered window located in gable peak.
Gallery
1 imageLocation
Loading map...
Similar Places
Heritage sites with similar characteristics