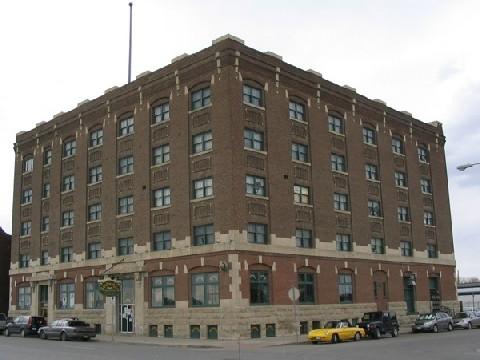
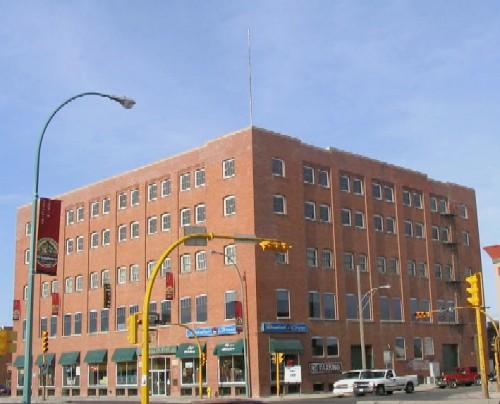
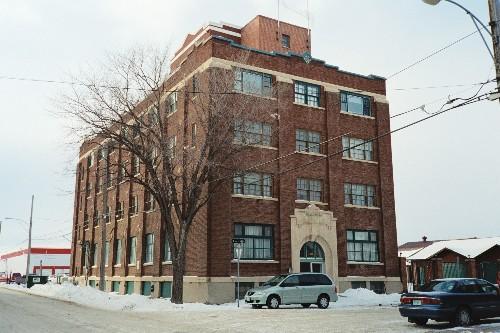
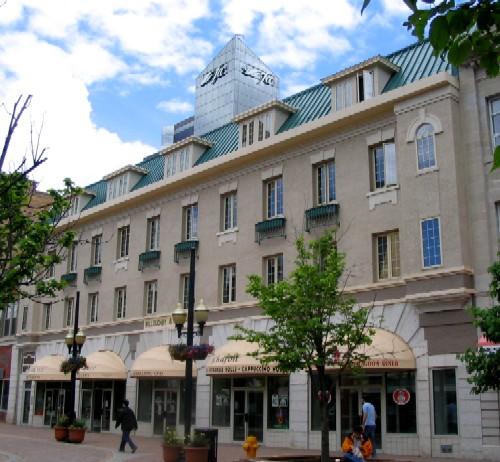
Strathdee Warehouse from Southeast, 2004.
Photo: Government of Saskatchewan, Bruce Dawson, 2004
- Built
- 1913–1914
- Recognized
- 1990
- By
- Local government
The register’s text, word for word
Description
The Strathdee Building is Municipal Heritage Property located on four commercial lots in Regina's historic warehouse district. The property features a five-storey, brick-and-stone faced warehouse constructed in 1914.
Heritage value
The heritage value of the Strathdee Building resides in its status as a representative example of a pre-World War I warehouse buildings in Regina. Built for the Campbell, Wilson and Strathdee Company in 1913-14, the five-storey building was prominently situated on the major street in Regina's warehouse district. One of the largest warehouses constructed during the period, the Strathdee Building contributed to the establishment of the area as the central warehousing district for the city.
The heritage value of the Strathdee Building also lies in its architecture. Constructed in an era when the warehouse district symbolized the progress and affluence of a community, the building was designed to be not only functional but also display style, prosperity and modern technology. Displaying elements of the Romanesque, Gothic Revival and Chicago School of architecture, the Strathdee Building features a level of exterior detailing uncommon amongst Regina's warehouse structures of the era. The pressed tin ceiling on the interior of the first floor, exposed wooden structure and three self-operating freight elevators speak to the building's refined yet utilitarian function.
Source:
City of Regina Bylaw 8978-HR-B90.
Character‑defining elements
The heritage value of the Strathdee Building resides in the following character-defining elements:
-those elements which reflect the Romanesque, Gothic Revival and Chicago School architectural styles, including symmetrical window patterning, rounded window and door openings, parapet wall and rough cut stone foundation wall;
-those elements which reflect the prestigious nature of the warehouse, including stone detailing on the façade, chevron brick pattern in the spandrels, pressed tin ceilings and flagpole;
-those elements which reflect the use of the building as a warehouse, including exposed wooden structure, manually-operated freight elevator, signage and fire-suppression water tank located on the roof of the building.
End of the register’s text
Location
2206 Dewdney Avenue, Regina, Saskatchewan, S4R, Canada
50.45539° N, 104.61262° W
Get directions (opens in a new tab)Being on the register doesn’t make a place open to visitors. Many are private homes or businesses; please view them from the street.

Loading map…
Nearby
All 78 places in Regina
Similar places
Places whose register descriptions are closest to this one.
 John Deere Plow Company Limited BuildingRegina, Saskatchewan
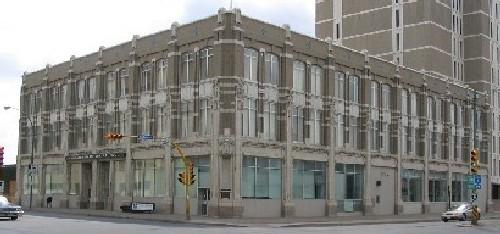
 1150 Rose StreetRegina, Saskatchewan
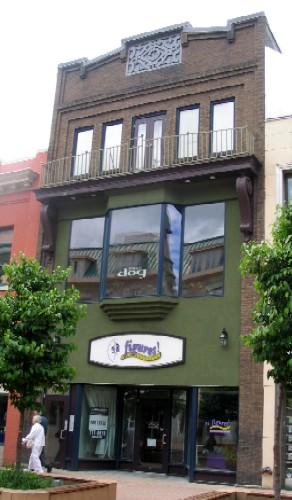
 Sherwood Department StoreRegina, Saskatchewan
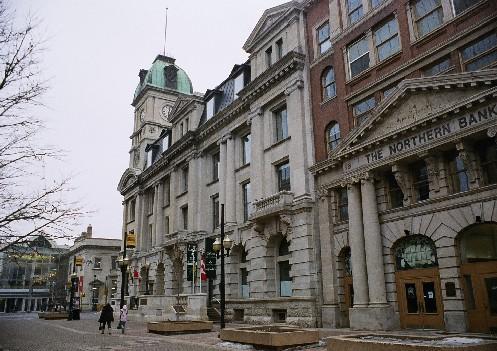
 Armstrong, Smyth and Dowswell BuildingRegina, Saskatchewan
 Old Post Office--City Hall BuildingRegina, Saskatchewan
 Willoughby and Duncan BuildingRegina, Saskatchewan
From the Canadian Register of Historic Places, as last updated on December 12, 2025. The register’s text is shown word for word.