Municipal Heritage Designation (Part IV)
Sterling Place
City of London, Ontario
Also known as Sterling Brothers Boot and Shoe Company, 330 Clarence Street, Seigel's Shoe Store Property
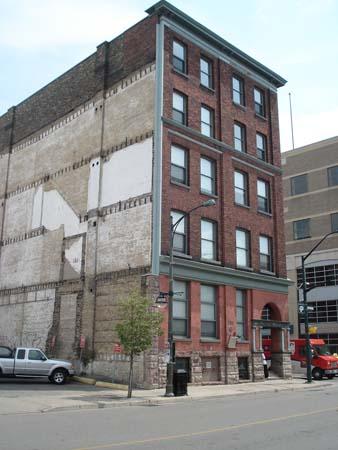
Of note are the four-bay five-storey façade and the base of alternately coursed stone.
Photo: Martina Braunstein, 2007.
- Built
- 1901
- Recognized
- 1998
- By
- Local government
The register’s text, word for word
Description
Sterling Place is located at 330 Clarence Street, on the northeast corner of Clarence and York Streets, in downtown London. The five-storey stone and red-brick commercial building was constructed in 1901.
The property was designated, by the City of London, in 1998, for its historic or architectural value or interest, under Part IV of the Ontario Heritage Act (By-law L.S.P. – 3289-245).
Heritage value
Sterling Place is situated at a prominent corner within London's former manufacturing district. Its red-brick construction and decorative architecture make it a standout among the surrounding buildings.
Sterling Place is associated with the manufacturing history of the City of London and, more specifically, two long-standing shoe companies. It was originally constructed as a shoe factory and warehouse, in 1901, for the Sterling Brothers Boot and Shoe Company. Later, the building became the home of Seigel's Shoe Stores Limited.
Sterling Place is a fine example of industrial architecture at the turn of the century, exhibiting Beaux Arts influences. The building's base is composed of stone blocks laid in alternating courses, with sections that project, to form the support for full height pilasters, which display moulded edges, above the first storey. The floors above are constructed in red brick. The Clarence Street façade is four-bays in width, while the York Street elevation is 11-bays wide. Sterling Place also exhibits many decorative elements which are characteristic of Beaux Arts architecture. These include the cornices; above the first, third and fifth storeys and at the roofline; the prominent corner entrance, with arches on both elevations; and recessed steps that lead to the angled door. Also of note are the corner pillars, on either side of each entrance arch, that have short granite columns set into larger brick columns. These are joined by the cornices, above which, are round-headed arches with brick voussoirs and mouldings.
SourceCity of London, By-law L.S.P. – 3289-245.
Character‑defining elements
Character defining elements that contribute to the heritage value of Sterling Place include its:
- stone-block base
- red-brick construction
- four-bay façade
- 11-bay south elevation
- flat-topped arched driveway entrance on the south elevation
- base of stone blocks in alternating courses
- full height pilasters with moulded edges above the first-storey
- cornices above the first, third and fifth storeys and at the roofline
- arch above the corner entrance
- recessed steps of corner entrance which lead to an angled door
- corner pillars of short granite columns set into larger brick columns
- cornices which join columns
- round-headed arches with brick voussoirs and mouldings above columns
- situation within the heart of London's former manufacturing district
- prominent location on a corner lot
End of the register’s text
Location
330, Clarence Street, City of London, Ontario, N6A, Canada
42.98214° N, 81.24610° W
Get directions (opens in a new tab)Being on the register doesn’t make a place open to visitors. Many are private homes or businesses; please view them from the street.

Loading map…





Similar places
Places whose register descriptions are closest to this one.


From the Canadian Register of Historic Places, as last updated on December 12, 2025. The register’s text is shown word for word.