260 Sydenham Street
Description
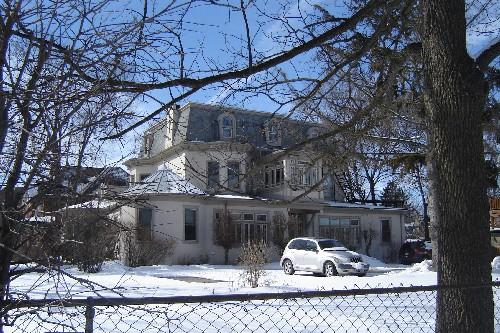
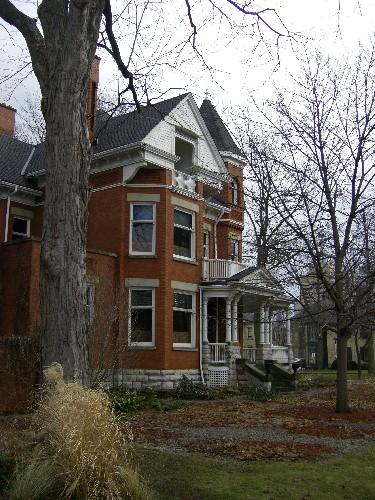
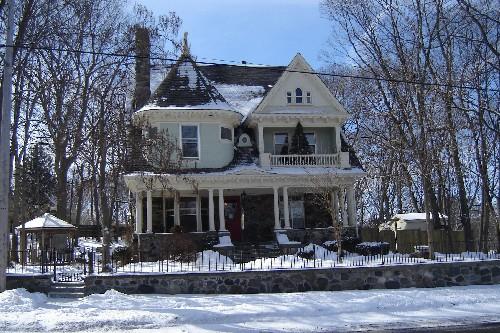
260 Sydenham Street is situated on the west side of Wellington Street in the City of London. The property consists of a two-storey stuccoed residence that was constructed in 1928.
The property was designated by the City of London in 1991 for its heritage value under Part IV of the Ontario Heritage Act (By-law L.S.P.-3112-52).
Heritage Value
260 Sydenham Street was designed by London architect William Murray for John Lindsay in 1928. The residence is a fine example of Georgian-style architecture. The residence has extra wide soffits under the overhanging roof and four fluted columns to support the wide veranda. Of note are the segmental arched dormer and the little balcony posts with the urn trim. Also noteworthy is an inverted tray ceiling which can be seen in the living room and dining room. The fireplace in the living room has twin Corinthian columns on each side echoing the columns of the veranda.
Source: City of London, By-law L.S.P.-3112-52.
Character-Defining Elements
Character-defining elements that contribute to the heritage value of 260 Sydenham Street include:
- two-storey construction
- stucco exterior
- wide soffits
- portico entrance
- hipped roof
- 8 over 1 windows
- segmented dormer
- urn trim on balcony posts
- brick chimney
- symmetrical three-bay facade
Gallery
3 imagesLocation
Loading map...
Similar Places
Heritage sites with similar characteristics