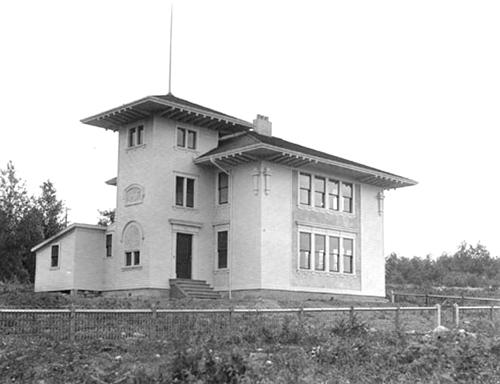
Historic photograph of the residence at 214 West 6th Street
Photo: North Vancouver Museum and Archives, #350
- Built
- 1907
- Recognized
- 1995
- By
- Local government
The register’s text, word for word
Description
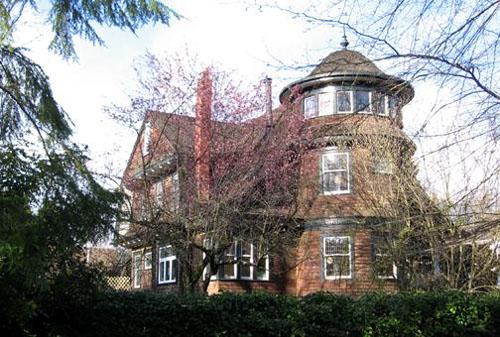
Built on the north side of the Ottawa Garden subdivision, 214 West 6th Street is a two-storey wood-frame Italianate-style residence with a three storey entry tower, set within a mature landscape.
Heritage value
The house at 214 West 6th Street is valued as an integral part of the Ottawa Gardens subdivision, designed to attract affluent and prominent families to the North Shore of Burrard Inlet. Planning and development was initiated in 1906 by the North Vancouver Land and Improvement Company. Prestige was guaranteed through minimum construction cost standards and restrictions on buildings and landscaping. Ottawa Gardens is now part of a rectilinear system of boulevards and parks known as North Vancouver's "Green Necklace," which also includes Grand Boulevard, Victoria Park and Mahon Park.
214 West 6th Street is valued for its direct association with the North Vancouver Land and Improvement Company. Built as the showhome for Ottawa Gardens, the unusual architecture of this house was intended to attract attention to the new neighbourhood and to create an example of the grand scale of development that was intended for the area.
214 West 6th Street is also significant for its Italianate style, which was rare in the Lower Mainland. It is distinguished by a prominent three-storey tower at the entry. Its conspicuous presence in the neighbourhood is heightened by its exaggerated proportions and multiple roof lines.
SourceHeritage Planning Files, City of North Vancouver
Character‑defining elements
Key elements that define the heritage character of 214 West 6th Street include its:
- irregular form, imposing scale and asymmetrical massing
- relation to the central boulevard
- prominent three-storey tower at the entry
- hipped roof with broad, projecting roof lines and multiple eave brackets
- double-hung 1-over-1 wood-sash windows, double-assembly in the tower and quadruple-assembly on the front facade
- narrow lapped wooden siding with cornerboards, with stucco panel insets on the front facade
- features of the Italianate style such as the multiple eave brackets, vertical proportions and low hipped roof
- later entry porch built to enhance the entry
- 1907 date plaque on the west facade
- mature landscape features such as hedges and trees that provide an appropriate setting
End of the register’s text
Location
214 West 6th Street, North Vancouver, British Columbia, V7M, Canada
49.31780° N, 123.07790° W
Get directions (opens in a new tab)Being on the register doesn’t make a place open to visitors. Many are private homes or businesses; please view them from the street.

Loading map…
Similar places
Places whose register descriptions are closest to this one.
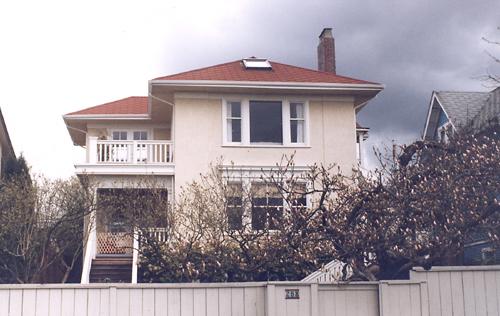 268 West 6th StreetNorth Vancouver City, British Columbia
 315 Sixth AvenueNew Westminster, British Columbia
 304 West 6th AvenueVancouver, British Columbia
 254 Keith Road East ResidenceNorth Vancouver, British Columbia
 240 East 10th Street ResidenceNorth Vancouver, British Columbia
 1927 West 17th AvenueVancouver, British Columbia
From the Canadian Register of Historic Places, as last updated on December 12, 2025. The register’s text is shown word for word.