Daley Residence
Description
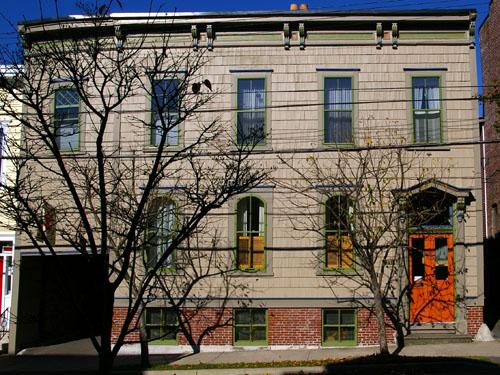
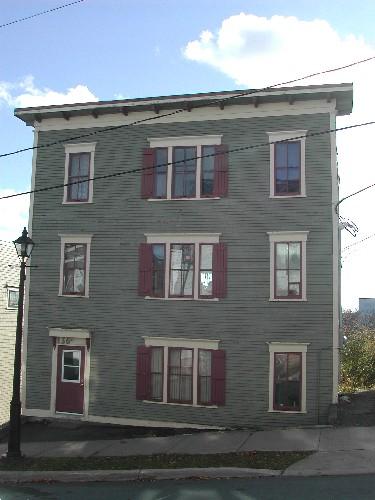
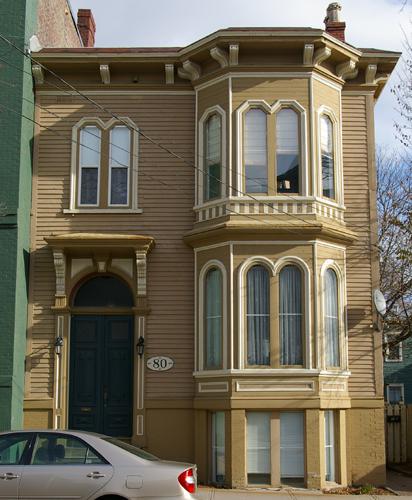
The Daley Residence is a vernacular two-storey Italianate-inspired building with an off-centered entrance and large bracketed cornice. It is located on Charlotte Street within the Trinity Royal Preservation Area of Saint John.
Heritage Value
The Daley Residence is designated a Local Historic Place for its architecture and for its association with the Daley family.
The Daley Residence is recognized as one of a collection of Italianate and Second Empire buildings that were built after two thirds of the City of Saint John were destroyed by the fire in 1877. Built in 1881 for Paul Daley, this residence is an example of a vernacular interpretation of Italianate residential architecture from the rebuilding period of Saint John after the fire.
The Daley Residence is also recognized for its association with the Daley family. As a young man, Paul Daley was a fisherman. In 1858, he acquired a position with the Customs Department as a waiter and a searcher. This involved wearing a weighted diver suit in order to search the ocean's bottom along the Saint John Port for lost or discarded materials from incoming ships. He remained with the Customs Department for 33 years. Following his death, the house was passed onto his son, Harry S. Daley. In 1883, Harry S. Daley established an independent business on Prince William Street as a manufacturing insurance agent, and later a commercial broker. In 1916, he joined the firm of White & Calkin Insurance Brokers. He remained active in the firm until his death in 1923. His widow, Giles A. Daley, continued to reside at this address on Charlotte Street until 1927.
Source: Department of Planning and Development - City of Saint John
Character-Defining Elements
The character defining elements that describe the Daley Residence include:
- rectangular two-storey massing;
- large wood cornice supported by a series of small ornate brackets with two large brackets on either corner of the front façade;
- second storey double rectangular vertical sliding windows with distinctive pediment frames;
- first storey double and single vertical sliding rectangular windows with large entablatures;
- off-centre entry with a wooden entablature above a large transom encasing a glass Roman arched pane;
- wooden plinth band;
- clapboard siding;
- brick foundation.
Gallery
3 imagesLocation
Loading map...
Similar Places
Heritage sites with similar characteristics