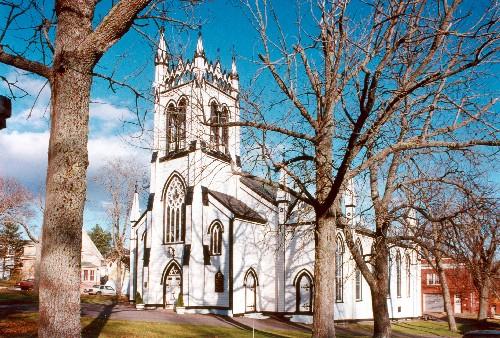
St. John Evangelist Anglican Church
Description
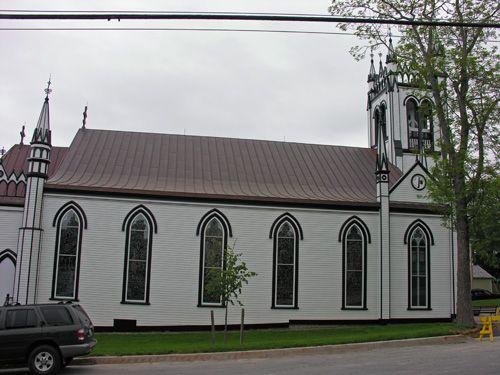
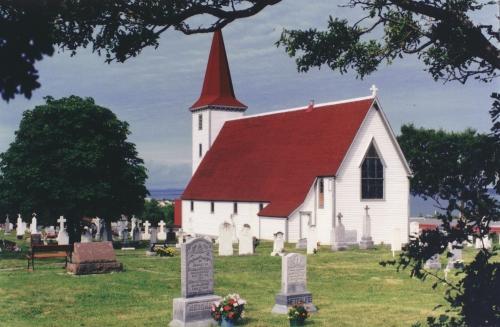
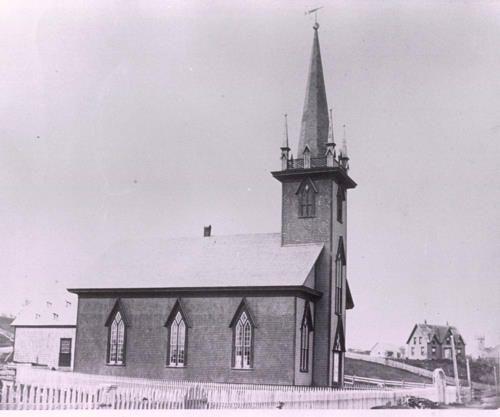
Built in 1903, St. John Evangelist Anglican Church is a modest Victorian Gothic Revival building located on Bell Island in the LaHave Islands of Nova Scotia. The church rests on a small knoll with the main entrance facing the water. The Municipal Heritage Designation applies to the building and building footprint.
Heritage Value
Opened for service in 1903 and consecrated in 1908, St. John Evangelist Anglican Church was built by local carpenter Thomas A. Hemeon, who is also credited with building five other Lunenburg County churches.
St. John Evangelist Anglican Church is valued for its Gothic Revival and Queen Anne architectural features. The design of the building demonstrates the commitment of a small, rural congregation to build a place of worship that was both functional and aesthetically pleasing, making it a pinnacle within the community.
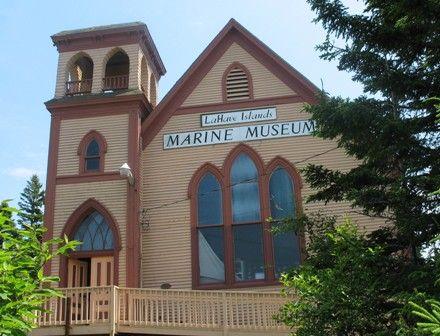
The church is also valued for its historical and social associations, as it stands as a testament to the community’s marine heritage. The majority of the congregation was involved in the local fishery and traveled to the church via the water; thus the main entrance of the church faces the water, not the road that was not built until 1978, a year after the congregation had disbanded. Although regular services ceased in 1977 the church continues to be important to its community as part of a museum complex operated by the LaHave Islands Marine Museum Society.
Source: Municipality of the District of Lunenburg, Heritage Property Book 1, Site 1 St. John Evangelist Anglican Church
Character-Defining Elements
Character-defining elements of St. John Evangelist Anglican Church relate to its use as a marine access church and include:
- main entrance facing the water;
- location on small knoll overlooking ocean.
Character-defining elements of St. John Evangelist Anglican Church relate to its Gothic Revival and Queen Anne architecture and include:
- central Gothic window with tracery over main entrance;
- wooden clapboard and corner board construction;
- original stone foundation;
- cross gabled steeply pitched roof;
- finial on gable over main entrance;
- double hung paneled door for main entrance;
- Gothic inspired arched stained glass windows;
- all remaining interior elements related to its original use as a church.
Gallery
3 imagesLocation
Loading map...
Similar Places
Heritage sites with similar characteristics