National Historic Site of Canada
St. John's Anglican Church National Historic Site of Canada
Lunenburg, Nova Scotia
Also known as St. John's Anglican Church, Église anglicane St. John
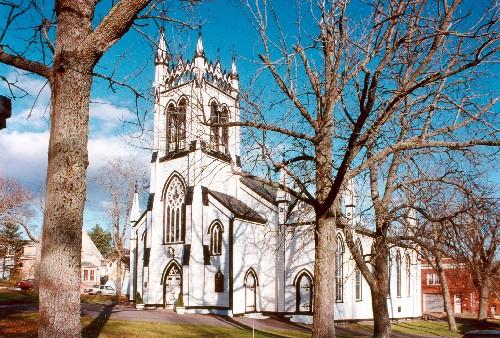
General view of St. John's Anglican Church, showing the entry façade with a rose window and twin towers, 1998.
Photo: Parks Canada Agency/ Agence Parcs Canada, 1998.
- Built
- 1754–1763
- Recognized
- 1994
- By
- Government of Canada
The register’s text, word for word
Description
St. John’s Anglican Church National Historic Site of Canada is a large, white wooden Carpenter Gothic style church in the heart of Lunenburg, Nova Scotia. Regarded as an important symbol of the town, it has continually evolved over a period of some two hundred and fifty years and, most recently, was rehabilitated after a disastrous fire in 2001. Official recognition refers to the church on its legal lot.
Heritage value
St. John’s Anglican Church was designated a national historic site of Canada in 1994 because of:
- its contribution to the establishment of British authority and the Church of England in 18th-century Nova Scotia, through the continuity of its role within the Anglican church and through the evolutionary nature of its building;
- it is a noteworthy illustration of the Carpenter Gothic style which makes it a distinctive example of the Gothic Revival style in Canadian church architecture;
- the building is an important anchor, symbolically and physically, in the town plan of Lunenburg.
The heritage value of this site resides in its associations with the history of Nova Scotia and the town of Lunenburg, and in its architecture. These values are expressed in the setting and location of the church and those elements of its design, as well as the physical elements that survived the fire of 2001. St. John’s Anglican Church was originally constructed 1754-1763, enlarged in 1840 and through the 1870s, and again in 1889. After a disastrous fire in 2001, the structure was rebuilt from the surviving ruins.
SourceHistoric Sites and Monuments Board of Canada, Minute, June 1994; Assessment of Surviving Values, June 2001.
Character‑defining elements
Key elements contributing to the heritage character of this site include:
- its location on one of the four town blocks set aside for public use;
- the open landscaping with lawns, paths, benches and a memorial to the first outdoor religious service held on site;
- the church as the visual anchor in its immediate setting, ensured by the restrained scale of surrounding buildings;
- use of Carpenter Gothic style design elements, such as basilica plan with side aisles and chancel under a steep gable roof, entry façade with a rose window and twin towers, Gothic Revival detailing including pinnacles, turrets, false buttresses, pointed arches, drip mouldings, and wood shingle cladding;
- the foundations and ground floor traces of various construction phases;
- surviving pre-2001 wooden structural elements, including portions of walls and support elements;
- remains of the pre-2001 façade and central tower, moulded and carved wooden decorative elements, and interior columns;
- remains of pre-2001 decorative treatments including wall and ceiling paintings, wall stencilling, marbleizing on columns, and stained glass windows;
- surviving pre-2001 exterior decorative elements and cladding;
- surviving pre-2001 church furnishings including the altar, pulpit, pews on the ground floor and balcony, and brassware;
- surviving memorial elements such as the stained glass, stone, brass and wooden plaques.
End of the register’s text
Location
2 Cumberland Street, Lunenburg, Nova Scotia, B0J, Canada
44.37807° N, 64.31152° W
Get directions (opens in a new tab)Being on the register doesn’t make a place open to visitors. Many are private homes or businesses; please view them from the street.

Loading map…

Similar places
Places whose register descriptions are closest to this one.
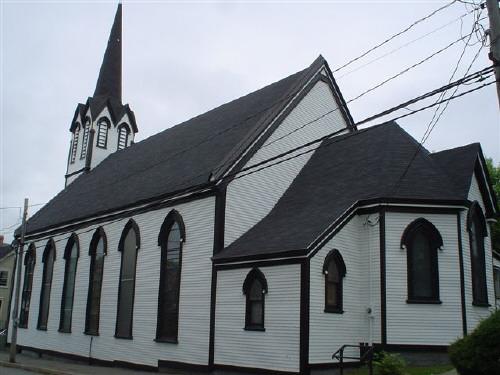 St. Andrew's Presbyterian ChurchLunenburg, Nova Scotia
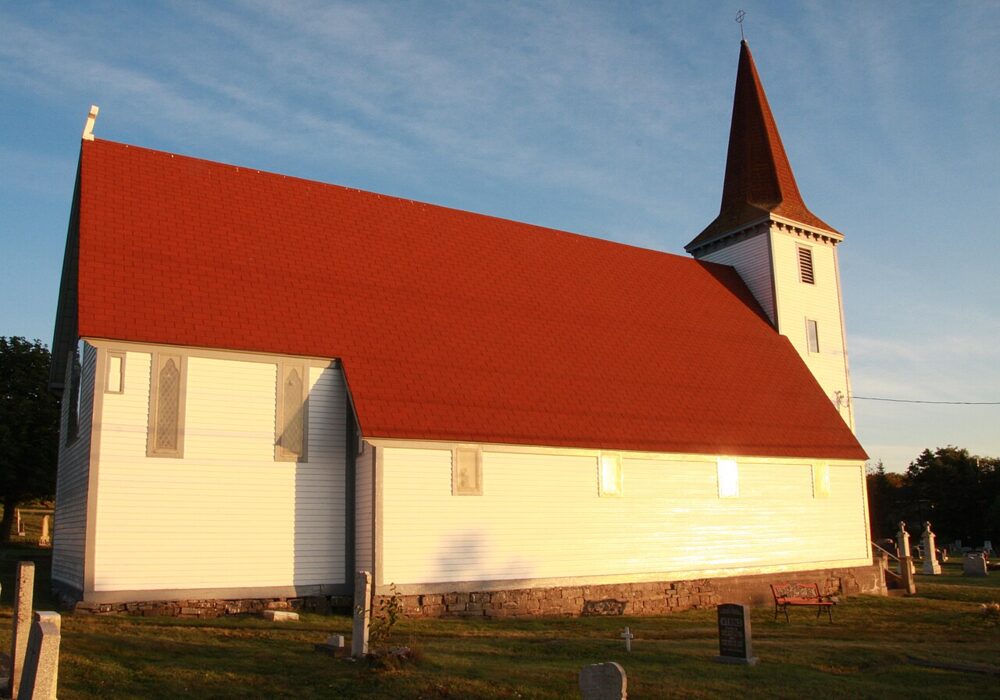 EnhancedSt. John the Evangelist Anglican Church Municipal Heritage SiteConception Bay South, Newfoundland And Labrador
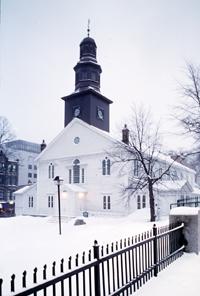 St. Paul's Anglican Church National Historic Site of CanadaHalifax, Nova Scotia
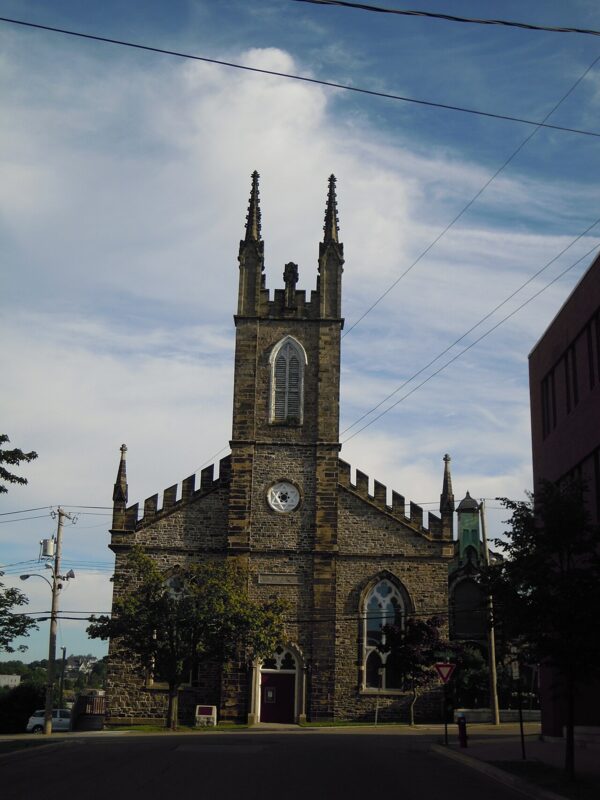 EnhancedSt. John's Anglican Church / Stone Church National Historic Site of CanadaSaint John, New Brunswick
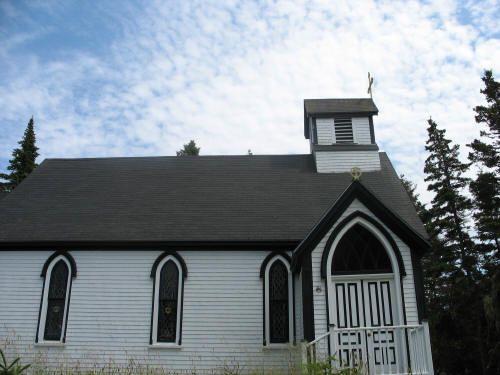 St. John Evangelist Anglican ChurchLaHave Island, Nova Scotia
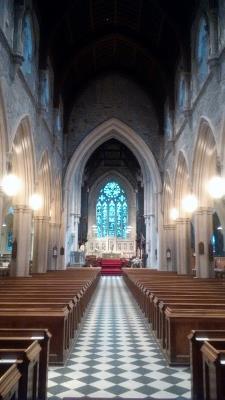 St. John the Baptist Anglican Cathedral National Historic Site of CanadaSt. John's, Newfoundland And Labrador
From the Canadian Register of Historic Places, as last updated on December 12, 2025. The register’s text is shown word for word.