Municipally Registered Property
Saint Andrews Presbyterian Church
Rose Bay, Nova Scotia
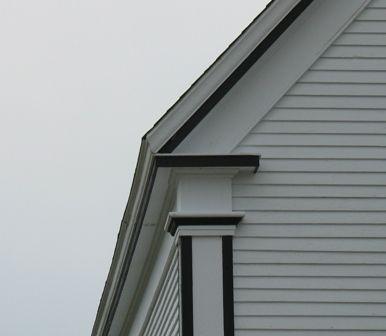
Detail showing return eaves and corner board designed as a Greek pilaster with a simple capital. Saint Andrews Presbyterian Church, Rose Bay, Lunenburg County, Nova Scotia, 2006.
Photo: Heritage Division, Nova Scotia Department of Tourism, Culture and Heritage, 2006.
- Built
- 1890
- Recognized
- 2001
- By
- Local government
The register’s text, word for word
Description
Saint Andrews Presbyterian Church is a large Greek Revival building in Rose Bay, Nova Scotia. The temple-style front of the building faces the street and the full size basement is below street level, but visible from either side as the small knoll it is situated on slopes away from the foundation. The Municipal Heritage Designation applies to the building and building footprint.
Heritage value
Saint Andrews Presbyterian Church is valued for its well defined Greek Revival architectural characteristics, which are not common in rural Lunenburg County. Its sheer size also sets it apart from most churches within the predominantly rural county. The main chapel has a capacity for 450 people and Sunday school is held in the basement of the church.
The church is also valued for its method of construction. Its large frame, built by local building company Boehner & Sons, rests on a solid granite foundation made from stone brought by oxen teams from nearby Kingsburg by the church’s parishioners. This communal effort reflects the commitment of parishioners to literally build their faith and indicates the need to subsidize the expensive process of construction by donating labour.
SourceMunicipality of the District of Lunenburg, Heritage Property Book 2 Site 7.
Character‑defining elements
Character-defining elements of Saint Andrews Presbyterian Church that relate to its Greek Revival architecture include:
- Temple-style construction with main entrance on gabled end;
- cornerboards designed as Greek pilasters wtih simple decorative capitals;
- return eaves;
- simplified moldings;
- symmetrical floor plan with belfry tower located in centre of gabled end over main entrance;
- double hung paneled door which maintains the building's symmetry;
- narrow lancet windows flanking the main entrance.
Additional character-defining elements of Saint Andrews Presbyterian Church include:
- five bay façade of lancet arch windows on the opposing sides, with the central window flanked by pairs of windows featuring double lancet arches;
- equilateral arch window with tracery over main entrance;
- open cage belfry;
- full basement;
- granite foundation;
- fixed oxeye window on front façade;
- cornerstone indicating date of construction;
- wooden clapboard construction.
End of the register’s text
Location
3483 Highway 332, Rose Bay, Nova Scotia, B0J, Canada
44.29859° N, 64.30605° W
Get directions (opens in a new tab)Being on the register doesn’t make a place open to visitors. Many are private homes or businesses; please view them from the street.

Loading map…
Nearby
 St. Matthew's Evangelical Lutheran Churchwithin 100 m · 1897
 Fort Sainte Marie de Grace National Historic Site of Canada3.8 km · LaHave · 1632
 Saint Barnabas' Church8.2 km · Blue Rocks · 1885
 Boscawen Inn8.2 km · Lunenburg
 MacIsaac House8.4 km · Garden Lots · 1899
 Captain Angus Walters House8.6 km · Lunenburg · 1915
Similar places
Places whose register descriptions are closest to this one.
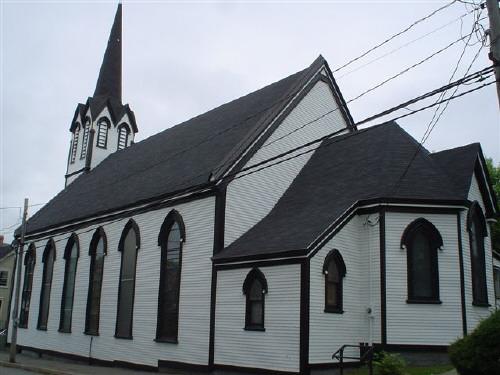 St. Andrew's Presbyterian ChurchLunenburg, Nova Scotia
 St. Andrew's ChurchBaddeck, Nova Scotia
 Greenock Presbyterian ChurchSt Andrews, New Brunswick
 St. Andrew's United ChurchNorth Vancouver, British Columbia
 St. Andrew's Church (The Kirk)St. John's, Newfoundland And Labrador
 Saint Andrews KirkSaint John, New Brunswick
From the Canadian Register of Historic Places, as last updated on December 12, 2025. The register’s text is shown word for word.