Recognized Federal Heritage Building
St. Helen’s Complex: Grant House
Kingston, Ontario
Also known as Grant House, Maison Grant, Grant House, Building 10
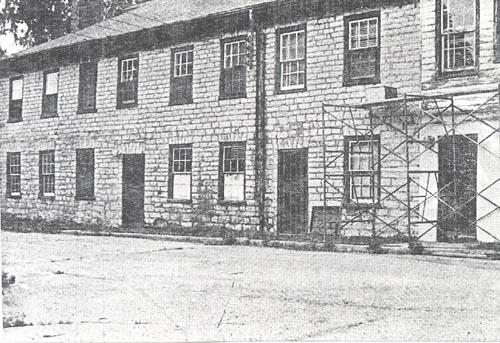
Rear elevation of the building, 1968
Photo: Parks Canada Agency/Agence Parcs Canada, Documentation Centre/Centre de documentation, 1968.
- Built
- 1830
- Recognized
- 1988
- By
- Government of Canada
The register’s text, word for word
Description
St. Helen’s Complex:: Grant House is located on the grounds of St. Helen’s complex, which is situated along the shore of Lake Ontario. The building is a two-storey structure constructed of well-dressed stone. Stone arches over the windows, modillions under the eaves, and a symmetrical arrangement of windows and doors on the façades, add to the refined classicism of the building. The designation is confined to the footprint of the building.
Heritage value
St. Helen’s Complex: Grant House is a recognized federal heritage building because of its historical associations, and its architectural and environmental value.
Historical Value
St. Helen’s Complex: Grant House is associated with the early industrial development in Upper Canada, particularly the former Morton Brewery. It is also associated with two prominent figures in the early history of Kingston and Upper Canada. They are Thomas Kirkpatrick, first owner of the villa and James Monton, at the head of the brewery and distillery Morton and second owner of the proprety. The St. Helen’s Complex:: Grant House, as part of the St. Helen’s complex, is also associated with the early 19th-century movement of residential areas beyond town limits to country retreats, and with the expression of the refined Regency outlook on life embodied in a “picturesque villa” aesthetic.
Architectural Value
St. Helen’s Complex: Grant House is a very good example of neoclassical vernacular architecture. Featuring a one-storey elevation on the front façade with a two-storey height on the rear, it resembles the classically-inspired aesthetic that proliferated throughout Ontario in the 19th century. The building also demonstrates a good functional design constructed of well-dressed cut stone. Good craftsmanship is evident in the building’s masonry details.
Environmental Value
St. Helen’s Complex: Grant House is compatible with the picturesque character of its villa setting and is a familiar building within St. Helen’s complex.
SourceMartha Phemister, St. Helen’s, Kingston, Ontario, Federal Heritage Buildings Review Office, Building Report, 87-113; Grant House (Building #10), St, Helen’s Complex, Kingston, Ontario, Heritage Character Statement, 87-113.
Character‑defining elements
The character-defining elements of the St. Helen’s Complex: Grant House should be respected.
Its neoclassical style, good functional design and good materials and craftsmanship, for example:
-the two-storey massing featuring a one-storey elevation on the front façade with a two-storey height on the rear;
-the gable roof;
-the stone masonry construction;
-the symmetrical arrangement of windows;
-the stone arches over the windows and modillions under the eaves.
The manner in which St. Helen’s Complex: Grant House is compatible with the picturesque character of its villa setting and is a familiar building at the complex, as evidenced by:
-its neoclassical, vernacular architecture and materials that contribute to the character of the grounds and harmonizes with its adjacent buildings;
-its ongoing relationship with the complex of buildings on the adjoining city-owned land, the former Morton Brewery;
-its known association with St. Helen’s complex, whose current use by Correctional Services as an administrative complex, contributes to its profile within the community and whose grounds attract visitors.
End of the register’s text
Location
440 King Street West, Kingston, Ontario, Canada
44.22040° N, 76.50802° W
Get directions (opens in a new tab)Being on the register doesn’t make a place open to visitors. Many are private homes or businesses; please view them from the street.

Loading map…
Similar places
Places whose register descriptions are closest to this one.

From the Canadian Register of Historic Places, as last updated on December 12, 2025. The register’s text is shown word for word.