Courcelles Block
Also known as: Courcelles Block, Courcelles Block, Édifice Courcelles
Description
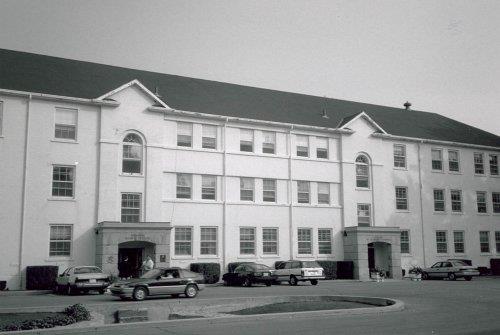
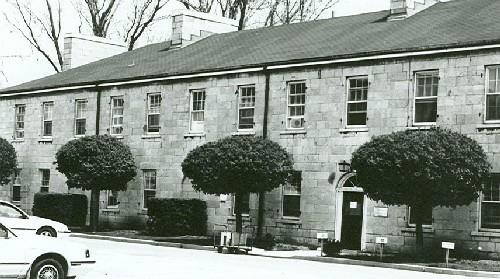
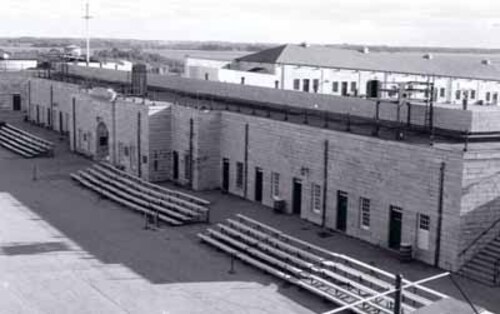
The Courcelles Block is located within the Tête de Pont barracks in Fort Frontenac which lies at the eastern edge of the city of Kingston. It is a three-storey, rectangular structure with smooth stucco walls, a low-hipped roof and regular window openings. The designation is confined to the footprint of the building.
Heritage Value
The Courcelles Block is a Recognized Federal Heritage Building because of its historical associations, and its architectural and environmental values.
Historical Value:
The Courcelles Block is associated with the training and dispatch of Canadian troops during the Second World War. In 1947, the complex became the site of both the newly created Canadian Land Forces Command and Staff College, and the National Defence College.
Architectural Value:
The Courcelles Block is valued for its good aesthetic qualities in a utilitarian military design with Neo-Classical details. Its simple massing and symmetrical layout speak to its good functional design which has been adapted to changing requirements. It exhibits good quality craftsmanship in the Neo-classical detailing and is constructed of good quality materials.
Environmental Value:
The Courcelles Block is compatible with the present formal character of Fort Frontenac and is a familiar landmark to residents and visitors.
Sources:
Jacqueline Adell, Fort Frontenac (8 buildings), Kingston, Ontario.
Federal Heritage Buildings Review Office Report 89-040.
The Courcelles Block, Fort Frontenac, Kingston, Ontario. Heritage Character Statement 89-040.
Character-Defining Elements
The character-defining elements of the Courcelles Block should be respected, for example:
Its utilitarian design with Neo-Classical influences and good quality materials and craftsmanship as evidenced in:
- The simple form of the rectangular, three-storey massing with a low-hipped roof.
- The façade, the entrance bays and the semi-circular windows.
- The smooth stucco walls accented by windowsills, blind arcading, and tall semi-circular recesses above the entrance porticos.
- The projecting limestone porticos with pilaster and cornice details.
The manner in which the Courcelles Block is compatible with the present formal character of the military setting and is a familiar landmark within the base, as evidenced by:
- The design and materials that maintain a visual and physical relationship between the block and adjacent buildings within the barracks.
- Its familiarity to staff and visitors within the barracks.
Gallery
1 imageLocation
Loading map...
Similar Places
Heritage sites with similar characteristics