Recognized Federal Heritage Building
St. Helen's Complex, Stone Gables
Kingston, Ontario
Also known as Stone Gables RHQ40
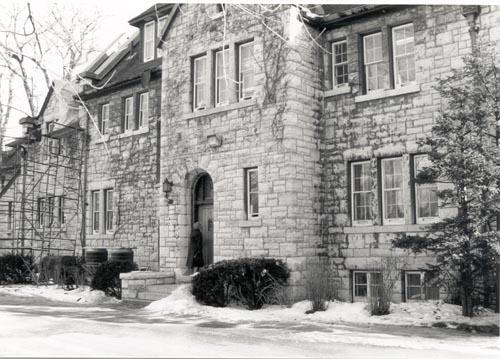
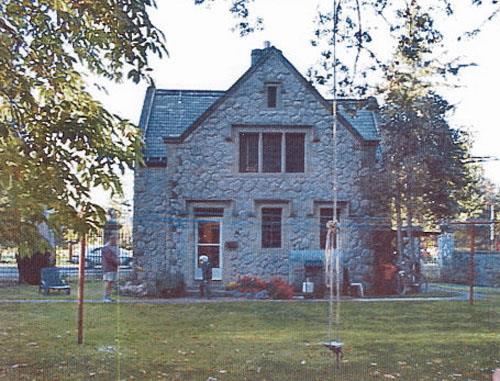
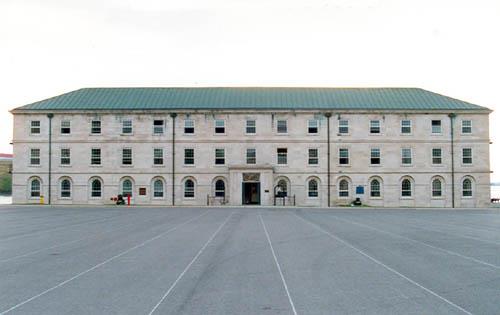
View of Stone Gables façade, 1988.
Photo: Parks Canada Agency / Agence Parcs Canada, 1988.
- Built
- 1924
- Recognized
- 1988
- By
- Government of Canada
The register’s text, word for word
Description
Stone Gables, as part of the St. Helen's Complex, is located in Kingston on landscaped grounds bordering Lake Ontario. The grand, Tudor Revival, stone building features a steeply pitched gable roof, a projecting gabled frontispiece, prominent gable chimneys, and hipped dormer windows. The designation is confined to the footprint of the building.
Heritage value
Stone Gables is a Recognized Federal Heritage Building because of its historical associations, and its architectural and environmental values:
Historical value:
Stone Gables, part of the St. Helen’s Complex, is associated with the federal government’s presence in Kingston. The property is also associated with Thomas Kirkpatrick and James Morton, both of whom were prominent figures in the early history of Kingston and Canada. The property transferred to Correctional Services Canada in 1968 and now accommodates the regional offices.
Architectural value:
Stone Gables is valued for its very good aesthetics. It was designed in the Tudor Revival style, with two-and-a-half storey, four bay rectangular massing and a steeply pitched roof. The building exhibits very good functional design with very good craftsmanship, evidenced in the exterior stonework, the interior wall panelling, and the millwork and glazing.
Environmental value:
Stone Gables reinforces the St. Helen’s Complex and is a familiar regional landmark to workers and visitors.
SourceMartha Phemister, St. Helen’s 440 and 462 King Street West, Kingston Ontario, Federal Heritage Buildings Review Office, Report 87-113; St. Helen’s Complex, 440/462 King Street West, Kingston, Ontario, Heritage Character Statement 88-113.
Character‑defining elements
The following character-defining elements of Stone Gables should be respected.
Its Tudor Revival design, very good craftsmanship and materials, for example:
-the two-and-a-half storey rectangular massing with a steeply pitched gable roof with hipped roof dormers;
-the prominent gable end chimneys;
-the exterior walls of irregularly coursed stonework;
-the arrangement of the window groups and arched doorways.
The manner in which Stone Gables reinforces the St. Helen’s Complex and is a familiar regional landmark to workers and visitors, as evidenced by:
-the structure’s design, materials, and massing that harmonize with the landscaped Regency gardenesque grounds and with other inter-related buildings in the complex;
-its location on well-manicured grounds adjacent to Lake Ontario, which make it well known to workers and visitors.
End of the register’s text
Location
462 King Street West, Kingston, Ontario, Canada
44.22040° N, 76.50802° W
Get directions (opens in a new tab)Being on the register doesn’t make a place open to visitors. Many are private homes or businesses; please view them from the street.

Loading map…


Similar places
Places whose register descriptions are closest to this one.


From the Canadian Register of Historic Places, as last updated on December 12, 2025. The register’s text is shown word for word.