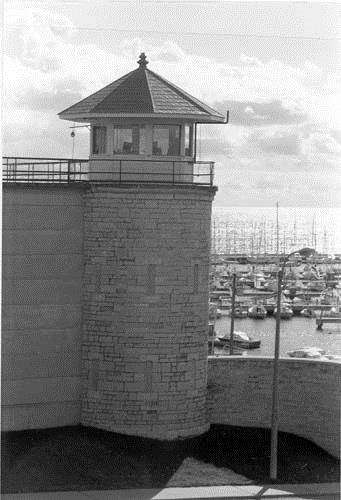
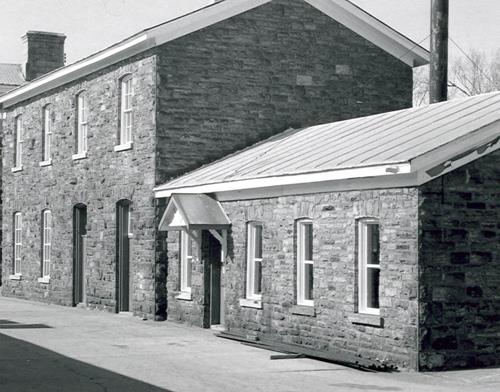
East Workshop
Also known as: East Workshop, Building B11, Bâtiment B11
Description
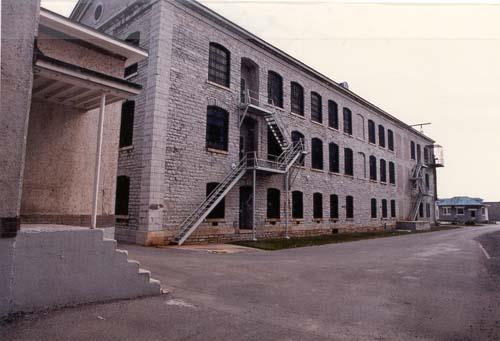
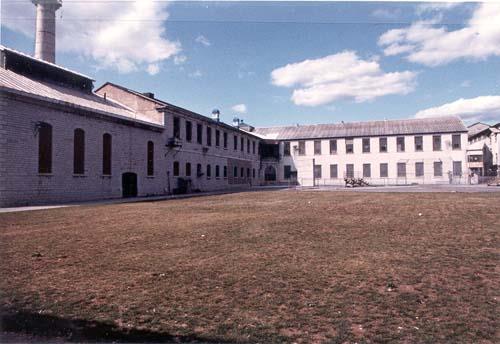
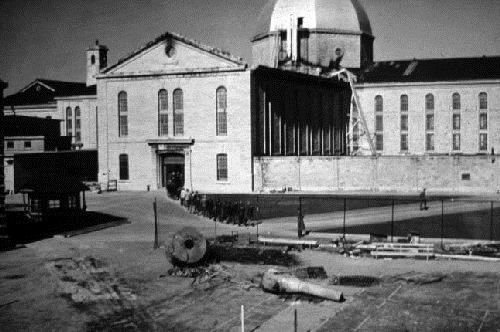
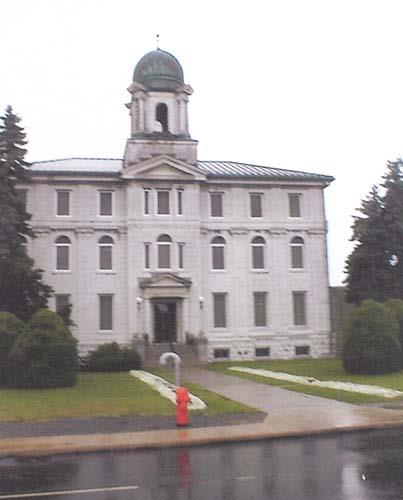
The East Workshop, also known as Building B11, is located in the south yard of Kingston Penitentiary. It is a rectangular, gable-roof structure designed in the Neoclassical style and features high quality stone masonry work. This large building is distinguished by its crowning cornice and the many arched windows along the exterior walls. The designation is confined to the footprint of the building.
Heritage Value
The East Workshop is a Recognized Federal Heritage Building because of its historical associations, and its architectural and environmental value.
Historical Value
The East Workshop is closely associated with the evolution of thought in Canadian penology. Its period as a workshop, between 1855 and 1887, illustrates the theme of reform through labour as part of the rehabilitation process at the Kingston Penitentiary. Its later use, as a prison of isolation and as a treatment centre also reflects important phases in the history of incarceration in Canada.
Architectural Value
The East Workshop is a very good example of a mid-19th century, Neoclassical style, industrial workshop. The building also exhibits high quality stone masonry work demonstrated by the tier effect produced on the principal elevation of the workshop. The East Workshop stands as one of Edward Horsey’s largest commissions while architect of the Penitentiary (1846-1869).
Environmental Value
The East Workshop reinforces the character of its industrial precinct setting at the south yard of the penitentiary.
Sources: Dana Johnson, Kingston Penitentiary, Kingston, Ontario, Federal Heritage Building Review Office Building Report 89-032; East Workshop (B-11), Kingston Penitentiary, Kingston, Ontario, Heritage Character Statement, 89-032.
Character-Defining Elements
The character-defining elements of the East Workshop should be respected.
Its Neoclassical style, industrial architecture and high quality craftsmanship, for example:
-the symmetrical, rectilinear plan and three storey massing with a medium-pitched gable roof;
-the end pavilions framed by corner pilasters and the central projecting bay;
-the arcade treatment of the three exposed walls which consists of semi-circular arches supported on stretched pilasters with recessed panels;
-the high quality masonry work including the division of the principal elevation into tiers with base and belt courses and a crowning cornice;
-the varied architectural treatment of the windows on each storey.
The manner in which the East Workshop reinforces the character of its industrial precinct setting at the south yard of the penitentiary, as evidenced by:
-its key role in physically defining the industrial precinct in the south yard;
-its consistency of scale, materials, architectural detail and decorative programme with other buildings in the precinct.
Gallery
2 imagesLocation
Loading map...
Similar Places
Heritage sites with similar characteristics