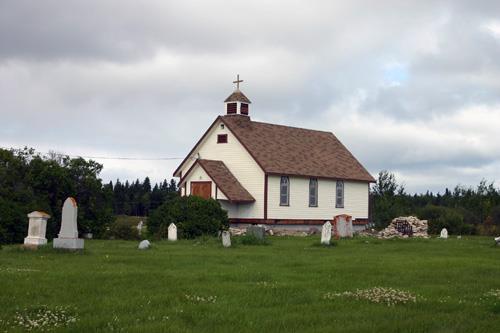
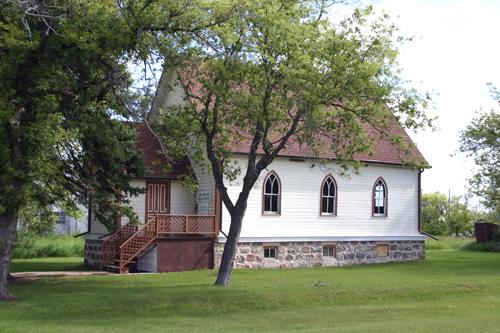
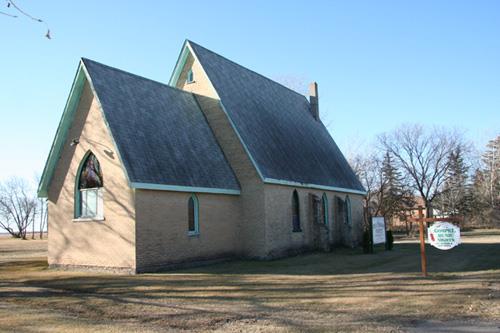
Primary elevations, from the southwest, of St. Helen's Anglican Church, Fairford, 2007
Photo: Historic Resources Branch, Manitoba Culture, Heritage and Tourism, 2007
- Built
- 1917
- Recognized
- 2003
- By
- Local government
The register’s text, word for word
Description
St. Helen's Anglican Church, built in 1917, is a modest wood-frame structure situated just south of the Fairford River on municipal land surrounded by the Pinaymootang First Nation. The municipal designation applies to the building, the adjacent cemetery, the foundation of an earlier church and the grounds they occupy.
Heritage value
St. Helen's Anglican Church, located on the site of the first Anglican mission to the Fairford area between lakes Manitoba and St. Martin, established in 1842 by Rev. Abraham Cowley, has important connections to missionary activity among First Nations peoples in Rupert's Land (later Manitoba). The building, a modest interpretation of Gothic Revival styling common to early Anglican churches in the province, was erected within the stone foundation of a previous log structure (1862), which in turn had replaced the mission's original church damaged in a major flood. The handsome building is a local landmark, valued by its congregation for its ongoing expression of more than 160 years of religious life in the community.
SourceRural Municipality of Grahamdale By-law No. 923-2003, December 17, 2003
Character‑defining elements
Key elements that define the heritage character of the St. Helen's Anglican Church site include:
- its location east of Highway 6 on a small parcel of municipal land on the south bank of the Fairford River, surrounded by the Pinaymootang First Nation
- the building's east-west placement within the cemetery, with grave markers on all sides
- the stone foundation of the 1862 church, about 21 metres long and nine metres wide, within which the current church is situated
Key exterior elements that define the church's modest Gothic Revival style include:
- the simple boxy shape, of wood-frame construction, with a wide nave under a moderately pitched gable roof and a lower double-door porch with a catslide roof
- the small louvred belfry, topped by a Latin cross and pyramidal roof, over the west end
- the fenestration composed of pointed arched sash windows with simple Y-tracery along the side walls, triple lancet windows on the east wall and horizontally oriented rectangular openings on the porch and main facade
- the unpretentious materials and finishes, including horizontal wood siding painted a light colour, contrasting dark-coloured trim around openings and on corner boards, etc.
Key elements that define the church's interior include:
- the simple layout with a small vestibule leading to the broad, bright nave
- the modest materials and finishes, including narrow tongue-and-groove boards, painted white, on the walls and ceiling, etc.
End of the register’s text
Location
Grahamdale, Manitoba, R0C, Canada
51.59825° N, 98.69537° W
Get directions (opens in a new tab)Being on the register doesn’t make a place open to visitors. Many are private homes or businesses; please view them from the street.

Loading map…
Similar places
Places whose register descriptions are closest to this one.
From the Canadian Register of Historic Places, as last updated on December 12, 2025. The register’s text is shown word for word.