St. George's Anglican Church / Round Church National Historic Site of Canada
Also known as: St. George's Anglican Church / Round Church National Historic Site of Canada, St. George's Anglican Church / Round Church, Église anglicane St. George / église ronde
Description
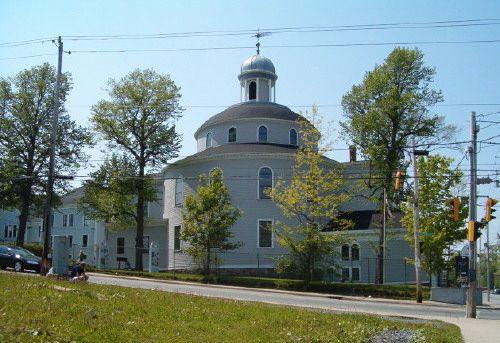
St. George’s is a cylindrical wooden church designed in the Palladian style with elegantly simple openings and smooth finishes. Located in downtown Halifax, Nova Scotia, this handsome building is associated with the early days of the city and with its Royal linkages. The designation refers to the interior and exterior of the church building.
Heritage Value
St. George’s Anglican Church was designated a national historic site of Canada because:
- it is a masterpiece of Palladian architecture; and
- it is associated with the early history of Halifax
Commonly known as the ‘Round Church’, St. George’s was begun in 1800 to improve on the accommodations previously supplied by the ‘Little Dutch Church’ nearby. St. George’s is the only 19th-century example of a round church in Canada. Reflecting a level of architectural sophistication previously unknown in the colony, its unusual design was associated with the Duke of Kent, who served as a military commander of Nova Scotia and New Brunswick from 1794 to 1800. The plans have been attributed to master shipwright William Hughes. Damaged by the Halifax explosion of 1917 and by a devastating fire in 1994, the church has been heavily restored, but retains its classical lines and harmonious proportions.
Source: Historic Sites and Monuments Board of Canada, Minutes, November 1983, June 1984, June 1985, Fall 1988; Commemorative Integrity Statement, 1999.
Character-Defining Elements
Aspects of this site which contribute to its heritage values include:
- its location in the historic heart of the city;
- those elements which speak to the qualities of the building as a masterpiece of Palladian architecture, namely symmetry, regularity and uniformity - particularly in its cylindrical volume topped with conical roof and cupola, its interior disposition of space created by the intercolumnation of piers encircling a central space and supporting a gallery, the regular fenestration pattern, and the ribbed dome, its classical vocabulary of details both inside and out, surviving original pews, and its use of wood for framing and cladding;
- those elements which support the original Palladian design, namely the commanding site on a hillside surrounded by the churchyard, and the sympathetical design of additions, namely the porch and vestry, organ loft and chancel, and the secondary gallery;
- evidence of its high level of 19th-century craftsmanship and building technology;
- those elements speaking to its association with the early history of Halifax, namely surviving original materials in their found location and design, memorials to early Haligonians or British officials serving there.
Gallery
1 imageLocation
Loading map...
Similar Places
Heritage sites with similar characteristics