Ott-Beamish Cottage
Description
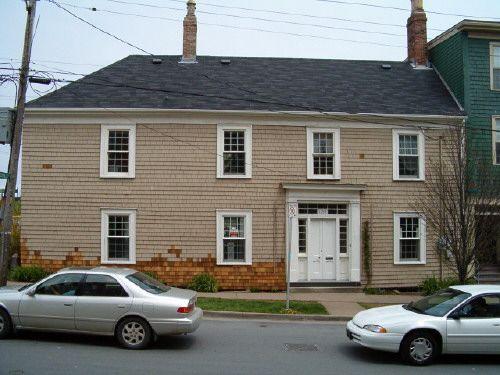
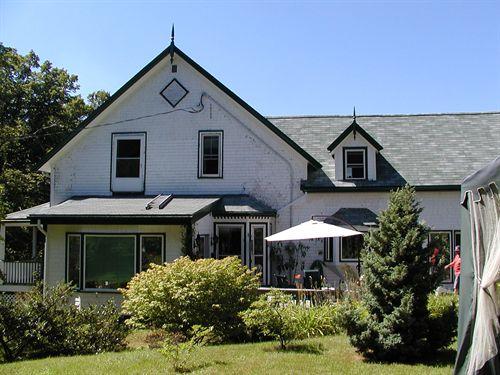
The Ott-Beamish Cottage is a simple two-storey, rectangular shaped Georgian cottage embellished with Scottish dormers, built between 1835 and 1845. The cottage is located on a lot sloping to the rear overlooking the Naval Dockyards on the outskirts of Downtown Halifax, NS. Though the house was damaged by fire in the 1990's and lost most of its roof, the main structure was left intact. The house was repaired in keeping with the original architecture of the building. The designation applies to the building and the land.
Heritage Value
The Ott-Beamish Cottage is valued for its historical associations and architectural design. The original owner Maria Ott-Beamish was the aunt of writer, lawyer and politician Thomas Murdock Beamish (1800-1876) and his cousin Thomas Beamish Atkins (1809-1891) who was a lawyer, historian, Canada's first provincial archivist and a founding member of the Nova Scotia Historical Society. Thomas Beamish Atkins was designated as a National Historic Person of Canada in 1938. The house is also valued as the former residence of John Murphy, the former Mayor of Halifax.
The cottage is also valued as an excellent example of Georgian architecture with a central entrance with circular columns supporting an open portico, main door with transom and sidelights, three bay windows, and Scottish dormers of its sloped roof. This wooden building has a simple shape and minimal decoration which complements the residential area it is located in.
Source: File 2229 Brunswick Street, Halifax Regional Municipality, Planning and Development Services.
Character-Defining Elements
Character-defining elements of the Ott-Beamish Cottage include:
- Georgian characteristics such as the symmetry of the façade, the central main entry with pilasters, the transom and side lights, and three-bay arrangement of windows;
- Scottish dormers on the steeply pitched, flat, roof;
- recessed open portico with circular supporting columns, side lights and a transom above, and decorative mullions;
- decorative elements such as a porch with pilasters;
- original building materials, including wood frame and stone foundation;
- symmetrical fenestration.
Gallery
1 imageLocation
Loading map...
Similar Places
Heritage sites with similar characteristics