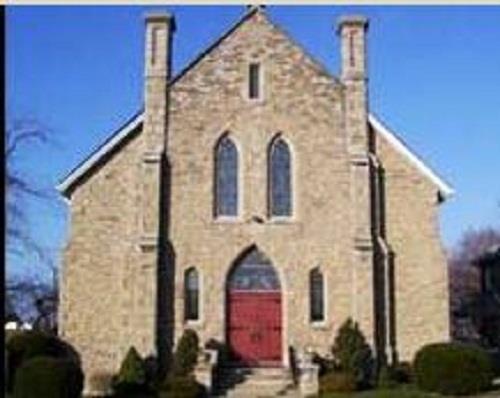
St. Andrew's Presbyterian Church, Thorold
Photo: Thorold MHC
- Built
- 1883–1884
- Recognized
- 2002
- By
- Local government
The register’s text, word for word
Description
St. Andrew's Presbyterian Church, built in 1884 in the Neo-Gothic style, occupies a prominent location at the intersection of Clairmont Street and Ormond Street South. Constructed of cut limestone, the building features pointed-arch windows and main entry, typical of Gothic architecture. Decorative buttresses adorn the main façade, which is a front gable design with a high pitch roof. The City of Thorold designated the church for its heritage value under By-law 36-2002.
Heritage value
St. Andrew's Church is the culmination of many years of early Presbyterian services in Thorold, which began in 1801 by Reverend Daniel Ward Eastman, an immigrant from Morristown, New Jersey. St. Andrew's congregation was established in 1802, with its trustees being Peter Lampman, Adam Hutt and George Miller, early settlers. Services were held in the town hall until a small brick church, which still stands, was erected at 17 Ormond St. North. This church served the community for 30 years, until a larger structure was needed and the current church was constructed in 1884.
The cornerstone of the current church was laid in June 1883 and the building was completed in 1884. The church was designed by architect Wm. R. Gregg of Toronto. The Church Hall (1927) addition at the rear of the building matches the original church in construction and materials. The hall was designed by the architectural firm Nicholson and MacBeth of St. Catharines.
The church occupies its original site and is a conspicuous and familiar landmark in the City of Thorold.
This limestone building is of random coursed rubblestone construction, divided by a raised square ribbon mortar joint with quoins accenting the attractive windows and doors. It is designed in a neo-Gothic style, typical of many late 19th century Presbyterian and Methodist churches, with its central focus on the "meetinghouse" design. Of particular note are the two original diamond-paned stained glass windows from 1884 at the south end; the remaining post-1800 stained glass and the sanctuary are also outstanding features.
Character‑defining elements
The key elements that reflect the historical value of St. Andrew's Presbyterian Church include:
- association with early Presbyterian services in Thorold
- association with the congregation's founding members
- association with Wm. R. Gregg, Toronto architect who designed the church
- association with Nicholson and McBeth, St. Catharines architects who designed the hall
The key elements that reflect the architectural value of St. Andrew's Presbyterian Church include:
- Neo-Gothic style, with pointed arches in the windows and main entrance
- limestone walls on a random coursed rubble foundation
- constructed in the "meeting house" design
- front gable layout with ornamental buttresses on the main façade
- post-1800 stained glass and sanctuary
The key elements that reflect the contextual value of St. Andrew's Presbyterian Church include:
- landmark status
- prominent location on its original site
End of the register’s text
Location
24, Clairmont Street, Thorold, City of, Ontario, L2V, Canada
43.12366° N, 79.19809° W
Get directions (opens in a new tab)Being on the register doesn’t make a place open to visitors. Many are private homes or businesses; please view them from the street.

Loading map…
Nearby
All 77 places in City of
Similar places
Places whose register descriptions are closest to this one.
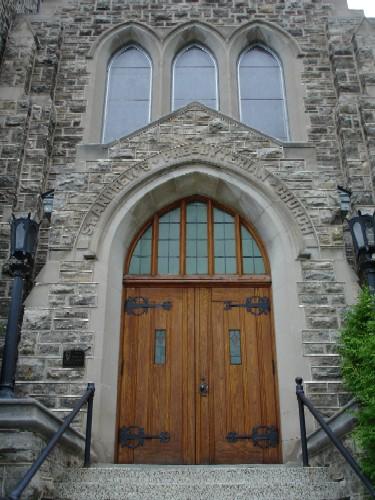 St. Andrew's Presbyterian ChurchPerth, Ontario
 St. Andrew's Church (The Kirk)St. John's, Newfoundland And Labrador
 St. Andrew's United ChurchNorth Vancouver, British Columbia
 St. Paul's Presbyterian Church / Former St. Andrew's Church National Historic Site of CanadaHamilton, Ontario
 St. Andrew's Presbyterian Church, KingstonCity of, Ontario
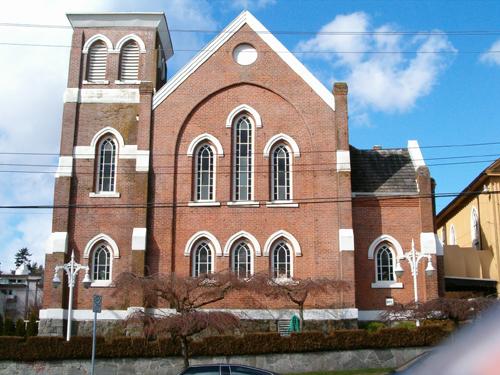 New St. Andrew's Presbyterian ChurchNew Westminster, British Columbia
From the Canadian Register of Historic Places, as last updated on December 12, 2025. The register’s text is shown word for word.