Flannery House
Description
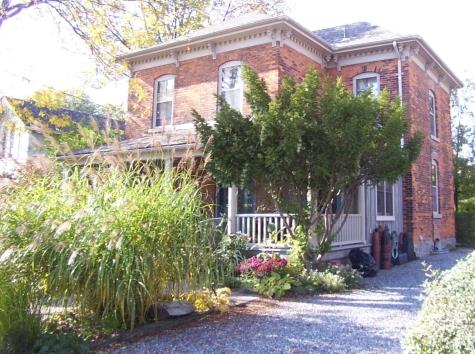
Flannery House is located on the corner of Portland and Welland Street South in the City of Thorold. It is an attractive one-and-a-half storey red brick Ontario Cottage style house.
It is recognised for its heritage value through By-law 45-2003.
Heritage Value
Matthew Flannery purchased the land in 1859 and within the year he and his wife Agnes had built their home. When the house was constructed it faced onto Welland Street South and was known as 44 Welland Street South. The front door was later removed and bricked over and the door facing south onto Portland Street became the main entrance. Matthew Flannery was a painter by trade, not just a house painter but a "Sign, Carriage and Ornamental Painter.”
The house design was a simple rectangular layout with central door, roofed verandah, end gables and a pitched roof. Constructed, with a coursed rubble, foundation, the main floor contains casement windows, while the upper floor has multi-paned sash-style windows. The main door, located in the centre of the current front façade is flanked by sidelights and surmounted by a rectangular transom. Verandahs were popular at that time and Flannery House still has the marks of the original verandah that went around the west and south side of the house.
Source: City of Thorold By-law 45-2003.
Character-Defining Elements
Character defining elements that reflect the heritage value of the Flannery House include the:
- brick construction on a coursed rubble foundation
- simple pitched roof with centre gable
- arrangement and differing styles of the windows
- entranceway with sidelights and transom
Gallery
2 imagesLocation
Loading map...
Similar Places
Heritage sites with similar characteristics