Spurgin Residence
Description
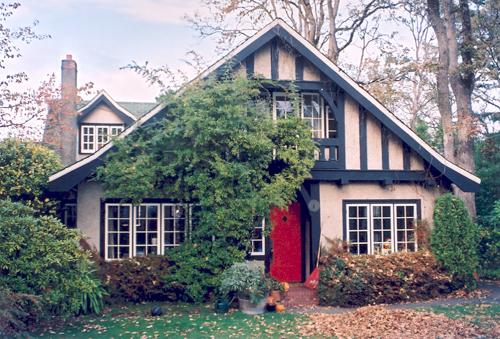
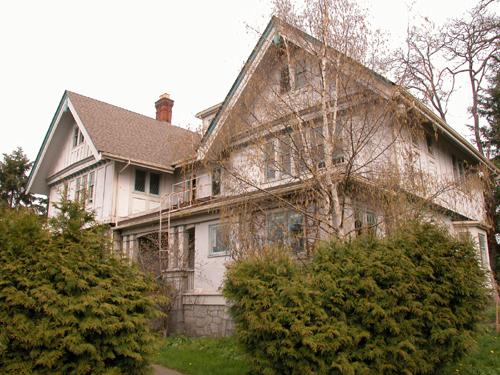
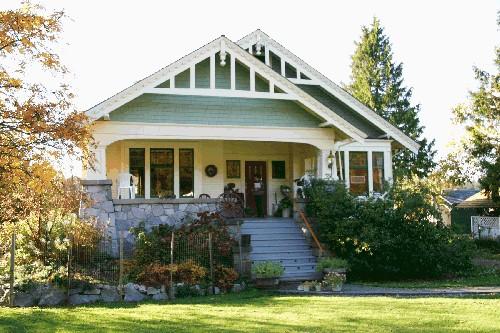
The Spurgin Residence is an asymmetrical, cross-gabled British Arts and Crafts-style one-and-one-half storey wood-frame residence, with associated garage, located at the corner of Waterloo and Richmond Roads in the Shelbourne area of Saanich.
Heritage Value
The heritage value of the Spurgin Residence is associated with its development within its neighbourhood context. Shelbourne is bounded on the east and south by Oak Bay and Victoria, with Mount Tolmie as the major landmark on the east. The area was first developed as farms, which were gradually subdivided for residential and commercial use. The neighbourhood is also home to several large institutional complexes such as Camosun College and St. Michael's University School.
The Spurgin Residence is valued for its association with English-born and trained architect, Karl Branwhite Spurgin (1877-1936), who designed and lived in the house with his wife, Ann Isobel Spurgin, and family. Spurgin made a considerable impact on the built environment of Vancouver Island, working on a number of important architectural commissions over his twenty-five year local career. His work included houses, schools and churches. After he served in the First World War, many of his commissions came through military connections, and in 1919, he was appointed superintendent in charge of designing and building the houses for the Soldiers' Settlement Act Housing Scheme in Saanich, as well as the Saanich Health Centre and the home of the Saanich Municipal Clerk.
Architecturally, the Spurgin Residence is valued as a good example of a British Arts and Crafts style house, distinguished by its picturesque, asymmetrical massing. Called by Spurgin a "Sussex Bungalow", the house is cross-gabled, with a main side gable roof, a large front-gabled wing and a gabled dormer facing the front. The foundation is concrete and the walls above are clad in stucco, with half-timbering in the gables. On the west end, there is a one-storey sunroom with a second-storey verandah above. This design typifies Spurgin's ideas about residential design and survives in very intact condition.
Source: Heritage Planning Files, District of Saanich
Character-Defining Elements
Key elements that define the heritage character of the Spurgin House include its:
- location at a corner lot on a prominent rocky outcrop
- form, scale and massing
- British Arts and Crafts design features such as stuccoed walls and half-timbering in gables; wide bargeboards with canted ends
- consistent use of diamond-paned leaded wood-sash windows
- projecting sunroom topped by a second-floor verandah on the west end
- wide, parged-brick chimney running up the wall of the front wing
- moulded terracotta plaques on the walls and the chimney
- dovecote straddling the garage roof
- mature landscape features including large trees and other plantings
Gallery
1 imageLocation
Loading map...
Similar Places
Heritage sites with similar characteristics