Trend House
Also known as: Cash House, Trend House
Description
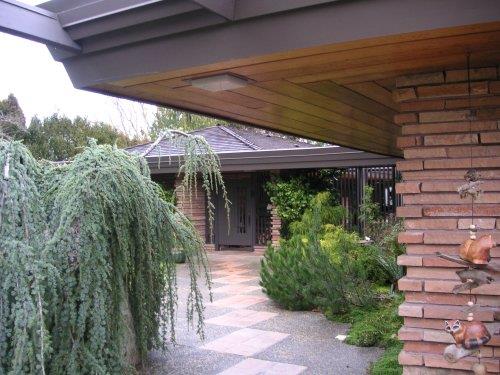
The Trend House is a one-storey, open-plan post-Second World War modern home, located on Richmond Road in the Shelbourne area of Saanich.
Heritage Value
Developed in response to the growing public interest in modern design and efficiency in space planning, the Trend House is valued as one of the finest examples from the national Trend House Program. The program was initiated to demonstrate the viability and versatility of B.C. lumber as a building material for the production of modern, technologically-advanced, and affordable housing. This house exemplifies the west coast vernacular of the Modern movement, combining the height of contemporary architectural technology with traditional B.C. building materials.
The innovation of this house is seen in the diamond form roof trusses, the polygonal floor plan, and huge plate glass windows, executed in hemlock wood framing. The interior layout of the house, with high ceilings, wooden partitions and open-plan living and dining areas, is significant as it was planned to provide the ideal showcase for the height of 1950s interior design styles provided by Eaton's and the National Industrial Design Council of Canada, specifically for the Trend House Program. Canada's eleven Trend Houses influenced the design and architecture of middle class houses for many years after their construction. B.C. was unique for having two Trend Houses, one in Victoria and one in North Vancouver.
The Trend House is also valued for its association with its architect, John A. Di Castri, who played a seminal role in establishing modern architecture in Victoria during the early years following the Second World War.
The Trend House is further valued for its association with Gwendoline Cash, Canada's first female general reporter, who commissioned the construction of the house. She started with the Vancouver Province newspaper in 1918 and would later go on to write three books, including her autobiography, "Off the Record". She also worked for ten years as the publicity director for the Empress Hotel during the 1940s, and as a freelance writer. Cash owned the house until 1971.
Source: Heritage Planning Files, District of Saanich
Character-Defining Elements
Key elements that define the heritage character of the Trend House include its:
- form, scale and massing, particularly its polygonal shape
- diamond trusses supporting the roof
- wood exterior construction, except for the light coloured brick chimney and stucco in the gable ends
- large fireplace with copper hood
- large plate glass windows
- high lapped red cedar plank ceiling
- open-plan interior
Gallery
3 imagesLocation
Loading map...
Similar Places
Heritage sites with similar characteristics