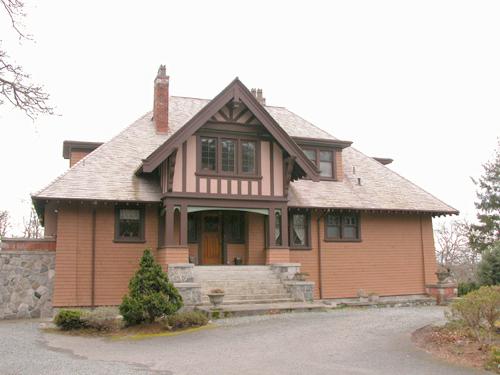
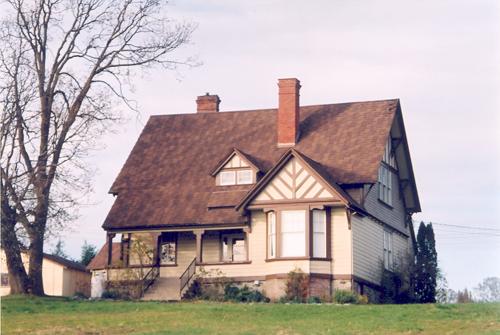
Exterior view of the Jones Residence, 2004
Photo: Derek Trachsel, District of Saanich, 2004
- Built
- 1913–1914
- Recognized
- 1985
- By
- Local government
The register’s text, word for word
Description
The Jones Residence is a one-and-one-half storey British Arts and Crafts bungalow, with Tudor Revival influences, located in the Shelbourne area of Saanich.
Heritage value
The heritage value of the Jones Residence is associated with its development within its neighbourhood context. Shelbourne is bounded on the east and south by Oak Bay and Victoria, with Mount Tolmie as the major landmark on the east. The area was first developed as farms, which were gradually subdivided for residential and commercial use. The neighbourhood is also home to several large institutional complexes such as Camosun College and St. Michael's University School.
The Jones Residence is valued for its association with architect, Samuel Maclure (1860-1929), known as one of B.C.'s leading early architects. Maclure had a profound influence on the development of B.C. architecture, and was a leader in establishing a sophisticated local variation of the Arts and Crafts residential design.
This house is an excellent example of a British Arts and Crafts bungalow. The main floor walls, shed-roofed dormers and front porch balustrade are clad with cedar shingles with half-timbering.
Historically, the property is valued for its early residents, Maggie Sussannah and Charles Bentley Jones. Jones was a civil engineer and contractor, and partner in Jones and Rant. The company started as fence contractors and expanded the business to include construction of roads, water works, drainage and general construction, which helped in the development of Saanich as an urban centre.
SourceHeritage Planning Files, District of Saanich
Character‑defining elements
The features that define the heritage character of the Jones House include its:
- form, scale and massing
- British Arts and Crafts / Tudor Revival features such as the cedar shingles and half-timbering
- shed-roof dormers
- front porch balustrade
- heavy beams, bargeboard, brackets and drop finial of the front porch
- multi-paned double-hung and casement wood-sash windows
- leaded and stained glass wooden sash windows
- interior features that date to the original construction of the house, including wood floors, and interior wooden trim and detailing
End of the register’s text
Location
1911 Woodley Road, Saanich, British Columbia, V8P, Canada
48.45200° N, 123.32500° W
Get directions (opens in a new tab)Being on the register doesn’t make a place open to visitors. Many are private homes or businesses; please view them from the street.

Loading map…
Nearby
All 67 places in Saanich
Similar places
Places whose register descriptions are closest to this one.
From the Canadian Register of Historic Places, as last updated on December 12, 2025. The register’s text is shown word for word.