Catherine Reid's Boarding House
Also known as: Catherine Reid's Boarding House, Robert H. Clark's Boarding House, Pension de famille Robert H. Clark
Description
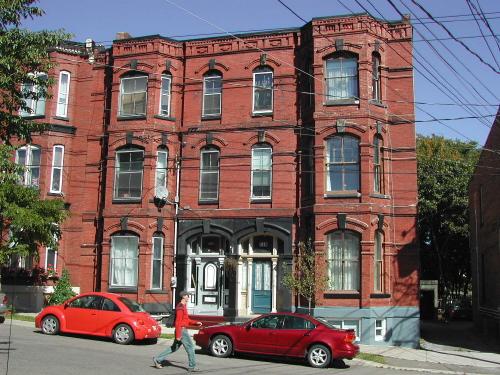
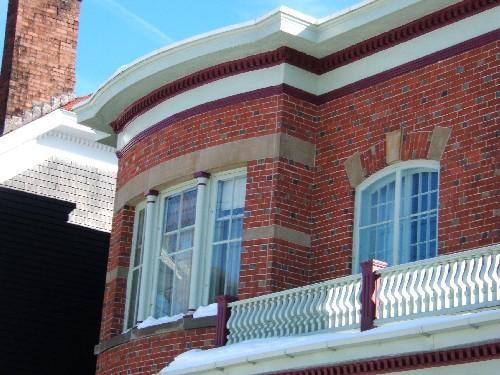
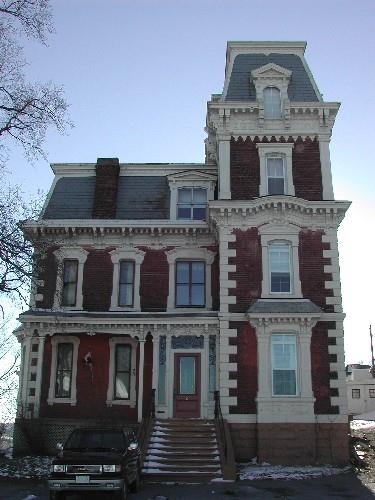
Catherine Reid's Boarding House is a two-and-a-half storey brick Second Empire building with an off-centred entrance and a two-and-a-half storey single bay window. It is located on Horsfield Street within the Trinity Royal Preservation Area of the City of Saint John.
Heritage Value
Catherine Reid's Boarding House is designated a Local Historic Place for its architecture and for its association with its former occupants.
Catherine Reid’s Boarding House is one of a collection of residential and commercial Italianate and Second Empire buildings that were built between 1877 and 1881 after two-thirds of the City of Saint John was destroyed by fire. The use of brick and the quality of the workmanship in this Second Empire building represent the will for the city to rebuild, as well or better, after the fire. Catherine Reid’s Boarding House is a good example of Second Empire residential architecture from the rebuilding period in Saint John. This style is evident in the mansard roof, the bay window on the front façade that spans the height of the building and the elaborate door and window treatments.
Catherine Reid’s Boarding House is also recognized for its association with its former occupants. William Breeze had this home built between 1877 and 1879, shortly after the Great Saint John Fire of 1877. The first occupant was Mrs. Catherine Reid, widow of W. T. Reid. She operated a boarding house at this location for a brief period. Various other occupants rented this building and operated a boarding house here for short intervals. It included shoemaker Robert H. Clark, who operated his boarding house from about 1907 to 1917.
Source: Planning and Development Department - City of Saint John
Character-Defining Elements
The character defining elements that describe the Second Empire architecture of Catherine Reid’s Boarding House include:
- asymmetrical two-and-a-half storey massing;
- brick exterior walls;
- asymmetry of the front façade;
- mansard roof with Roman arch dormers;
- two-and-a-half storey bay window;
- segmented arch openings with elaborate sandstone headers;
- recessed brick designs in spandrels;
- projecting off-centre entrance with a sandstone cornice and a broad sandstone segmented arch;
- rectangular transom window;
- paired wooden doors with large segmented arch glass panels;
- brick pilasters of the entrance;
- similar set-back with neighbouring buildings.
Gallery
3 imagesLocation
Loading map...
Similar Places
Heritage sites with similar characteristics